George Cress of Real Broker Email: george@cress.co (dot co) Call/Text: 212-203-5251

Norwalk, CT / 0 DAYS ON MARKET
34 Regency DriveNorwalk, CT 06851
Asking price$999,000Active
Open house
- Friday, September 18, 20264:30 pm – 6:30 pm ET
- Saturday, September 19, 202611:00 am – 1:00 pm ET
- Sunday, September 20, 20262:00 pm – 4:00 pm ET
Our Take
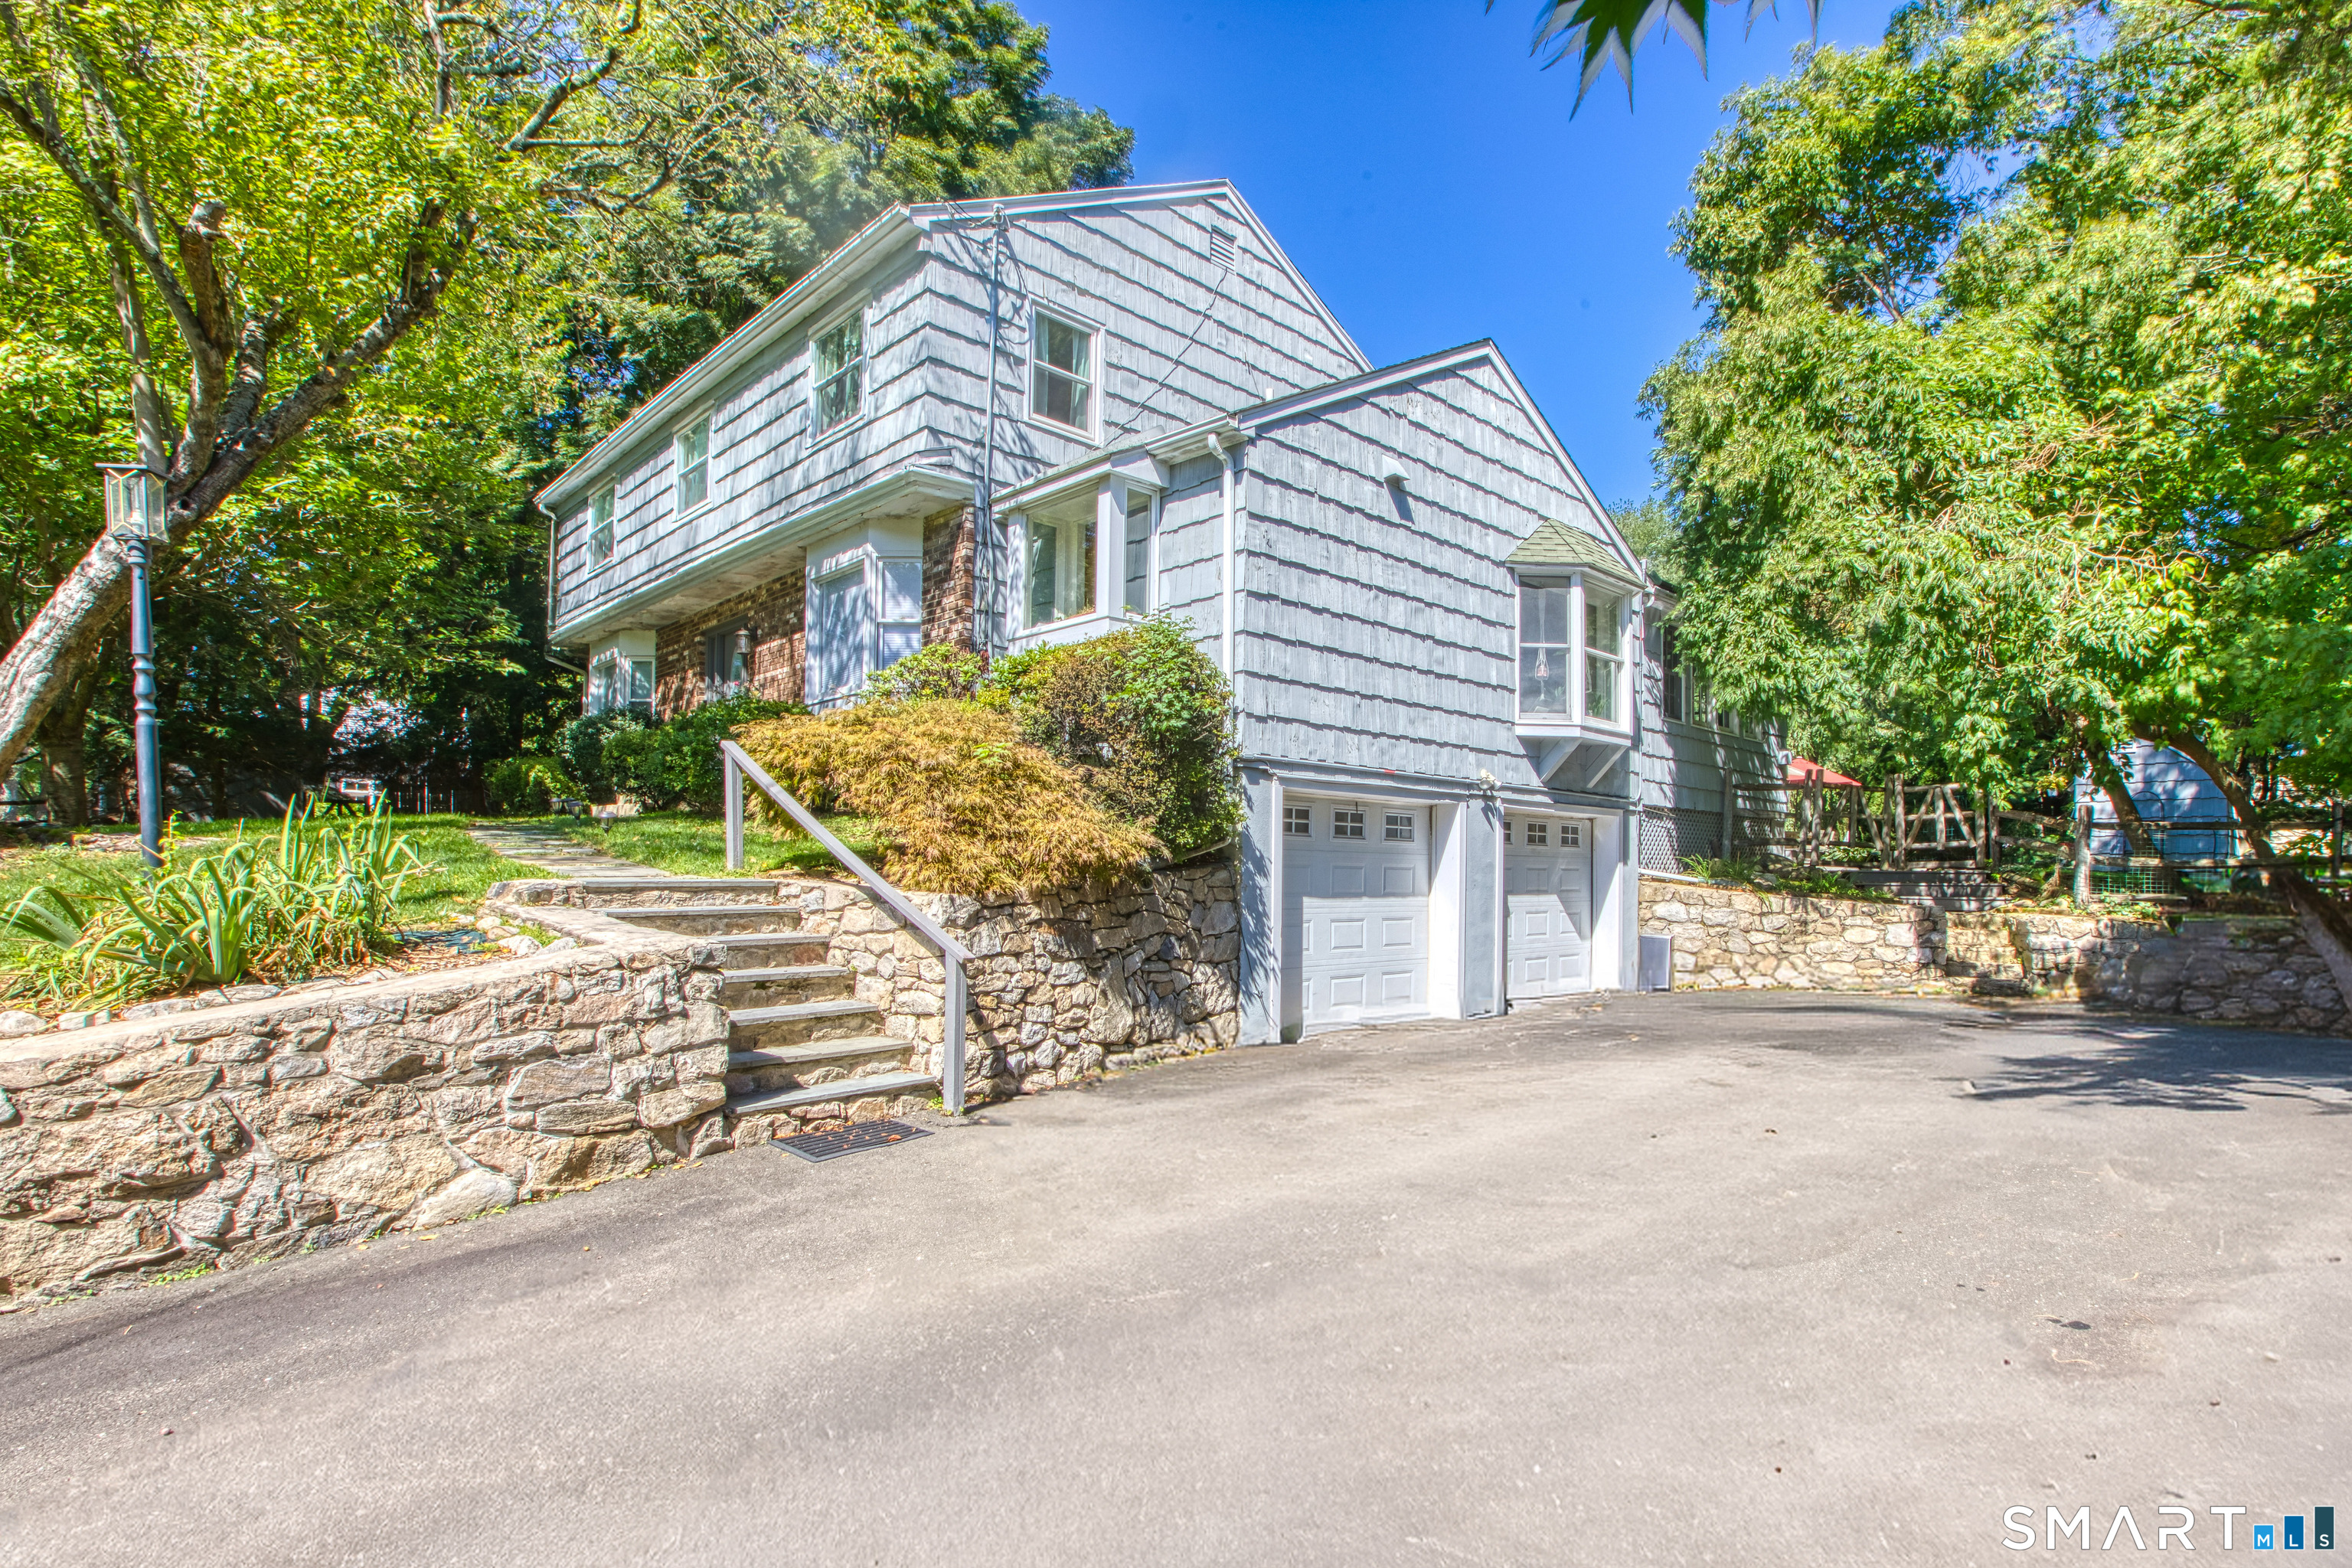
34 Regency Drive in Norwalk is a four-bedroom Colonial on a half-acre lot near the Westport line. Its landscaped grounds include an in-ground pool and expansive wraparound deck. Inside, the open-concept kitchen, family room, and casual dining area feature wide-plank cherry floors, cathedral ceilings, and a gas fireplace. The main level also includes formal dining and living rooms, plus a guest or fourth bedroom with a full bath. Upstairs, the primary suite has a fireplace, walk-in closet, private bath, and adjoining bonus room.
At a glance
Active · MLS #24207211- Bedrooms
- 4
- BathroomsBaths
- 3 full / 0 half
- Square feet
- 2,684
- Year built
- 1977
- Acres
- 0.5
- Property taxes
- $13,665
July 2025-June 2026
What stands out
- In-ground pool and wraparound deck
- Open-concept kitchen, family room, and dining area
- Cherry cabinetry and granite countertops
- Main-level guest or fourth bedroom with full bath
- Primary suite with fireplace and bonus room
- Natural stone fireplace in the living room
- Two additional bedrooms upstairs
- Two-car garage with lower-level access
Read the full listing description
Location, location, location! Set on a peaceful residential street in desirable Cranbury near the Westport line, this classic Colonial offers a wonderful combination of space, comfort and indoor-outdoor living. Beautifully landscaped grounds feature an inviting in-ground pool and expansive wraparound deck, ideal for entertaining and relaxing. A welcoming entry foyer leads to a bright and spacious interior. The heart of the home features an open-concept kitchen, family room and casual dining area with wide-plank cherry floors, cathedral ceilings and a gas fireplace. The well-appointed kitchen offers cherry cabinetry, granite countertops, a breakfast bar and high-end appliances. The main level also includes a formal dining room, living room with natural stone fireplace, laundry, and a versatile guest/4th bedroom with a full bath. Upstairs, the spacious primary suite features a gas fireplace, walk-in closet, private bath and adjoining bonus room/den. Two additional bedrooms and another full bath complete the upper level. The unfinished lower level offers generous storage and direct access to the two-car garage. A fantastic opportunity in Cranbury, conveniently located near the Westport line.
Schools
- Elementary
- Per Board of Ed
- Middle
- Per Board of Ed
- High
- Per Board of Ed
Schools as reported by SmartMLS. Confirm attendance assignments with the district.
A closer look at the location
Open Google Maps ↗34 Regency Drive, Norwalk, CT 06851
Price history
| Date | Event | Price |
|---|---|---|
| Originally listed | $999,000 |
Intermediate price changes and previous listings may not be included.
Could this be your next home?
Let’s talk about the property—and what working with Cress could save you.
*Estimate: $999,000 asking price × assumed 2.5% buyer-agent commission × 20% rebate = $4,995. Actual savings depend on the final purchase price and commission Cress receives. The assumed commission is not a representation of this listing's offered compensation.
Listed by Houlihan Lawrence · (203) 869-0700
Roksana Zubel
SmartMLS · Listing #24207211 · Active
Listing data checked: Sep 17, 2026, 7:08 PM EDT.
Listing information is deemed reliable but not guaranteed. Cress commentary is separate from the MLS listing description. Contact Cress about a correction.
For personal, noncommercial use to identify properties you may be interested in purchasing.
