George Cress of Real Broker Email: george@cress.co (dot co) Call/Text: 212-203-5251

Norwalk, CT / SOLD
35 Eagle RoadNorwalk, CT 06850
The buyer could have saved $3,895 in brokerage fees*
When you buy with Cress, we give you back a portion of the brokerage commission we receive.
See how the commission rebate works ↗*Estimate assumes a 2.5% buyer-agent commission and a 20% rebate. Actual savings depend on final purchase price and commission received. Based on the recorded closed price; this is a hypothetical estimate, not a statement of actual commission or rebate paid.
Sale Price$779,000ClosedMay 7, 2024
Open house
Our Take

35 Eagle Road in Norwalk presents one-level ranch living on a cul-de-sac, with an open layout connecting the living room, kitchen, and dining room. The kitchen includes quartz countertops, brass accents, an induction stove, and a smart refrigerator; the dining room adds a dry bar and wine chiller. Three bedrooms include a primary bedroom with a modern accent wall and full bath. A mudroom leads to a two-car garage and heated flex-space, while the finished lower level offers additional room for several uses.
At a glance
Closed · MLS #24006481- Bedrooms
- 3
- BathroomsBaths
- 2 full / 1 half
- Square feet
- 2,690
- Year built
- 1952
- Acres
- 0.28
- Property taxes
- $6,525
July 2023-June 2024
What stands out
- One-level ranch living on a cul-de-sac
- Quartz kitchen with induction stove
- Window-lined dining room with dry bar
- Three bedrooms with a modern primary bedroom
- Two-car garage with heated flex-space
- Finished lower level for flexible use
- New HVAC and two lower-level split systems
- Level, private property setting
Read the full listing description
Enjoy exceptional & surprisingly spacious ONE-LEVEL LIVING in this open, designer ranch located on a popular, convenient cul de sac. Step inside and let the fabulous flow unfold - from the sunfilled living room w/fireplace to the stunning kitchen with quartz countertops, brass accents & top-shelf appliances - induction stove + very cool smart refrigerator. The casual, window-lined dining room features a dry bar and wine chiller. You'll also find 3 accommodating bedrooms, including a chic primary bedroom with modern accent wall and euro-inspired full bath. The fun continues with a well-appointed mudroom leading to an oversized 2-car garage and heated flex-space - gym, man-cave - you decide! The finished lower level provides even more opportunity for a media room, home office, exercise or family play! The newness and perfection you see in every room carries through to the recently installed systems - new HVAC and 2-split systems in the lower level equate efficiency with style. Idyllic level & private property is the perfect setting that completes this luxury package.
Schools
- Elementary
- Kendall
- Middle
- Ponus Ridge
- High
- Brien McMahon
Schools as reported by SmartMLS. Confirm attendance assignments with the district.
Price history
| Date | Event | Price |
|---|---|---|
| Closed price | $779,000 | |
| Original list price | $739,000 |
Intermediate price changes and previous listings may not be included.
Interested in a property like this?
Cress can help you understand the market and find currently available homes.
Nearby sold homes
View sold homes in Norwalk →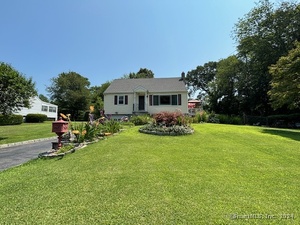 Sold 09/04/24
$599,0004 beds · 1.5 ba · 1,800 sqft · Sold2 Rockmeadow Road, Norwalk, CT 06850Realty ONE Group Connect
Sold 09/04/24
$599,0004 beds · 1.5 ba · 1,800 sqft · Sold2 Rockmeadow Road, Norwalk, CT 06850Realty ONE Group Connect
 Sold 11/24/25
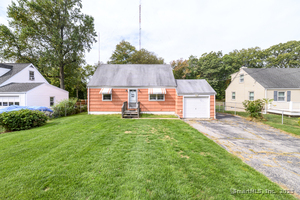
$510,0003 beds · 2 ba · 1,308 sqft · Sold27 Eagle Road, Norwalk, CT 06850Keller Williams Prestige Prop.
Sold 11/24/25
$510,0003 beds · 2 ba · 1,308 sqft · Sold27 Eagle Road, Norwalk, CT 06850Keller Williams Prestige Prop.
 Sold 12/15/22
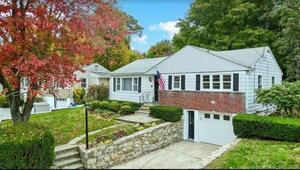
$450,0003 beds · 1.5 ba · 1,650 sqft · Sold30 Eagle Road, Norwalk, CT 06850Lasko Real Estate, LLC
Sold 12/15/22
$450,0003 beds · 1.5 ba · 1,650 sqft · Sold30 Eagle Road, Norwalk, CT 06850Lasko Real Estate, LLC
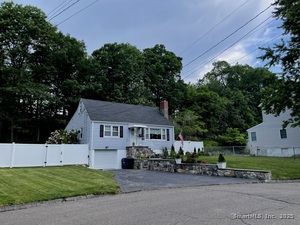 Sold 04/14/25
$720,0003 beds · 2 ba · 1,632 sqft · Sold3 Rockmeadow Road, Norwalk, CT 06850Coldwell Banker Realty
Sold 04/14/25
$720,0003 beds · 2 ba · 1,632 sqft · Sold3 Rockmeadow Road, Norwalk, CT 06850Coldwell Banker Realty
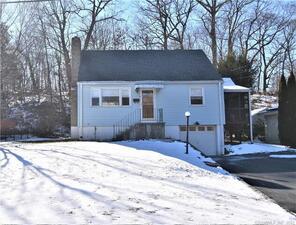 Sold 05/03/22
$494,0003 beds · 2 ba · 1,260 sqft · Sold9 Rockmeadow Road, Norwalk, CT 06850Berkshire Hathaway NE Prop.
Sold 05/03/22
$494,0003 beds · 2 ba · 1,260 sqft · Sold9 Rockmeadow Road, Norwalk, CT 06850Berkshire Hathaway NE Prop.
*Estimate: $779,000 closed price × assumed 2.5% buyer-agent commission × 20% rebate = $3,895. Actual savings depend on the final purchase price and commission Cress receives. The assumed commission is not a representation of this listing's offered or actual compensation. This is a hypothetical estimate, not a rebate paid on this sale.
Listed by NewBridge Int'l Rlty Grp, LLC
Seamus Costigan
SmartMLS · Listing #24006481 · Closed
Listing data checked: Sep 26, 2026, 11:10 AM EDT.
Listing information is deemed reliable but not guaranteed. Cress commentary is separate from the MLS listing description. Contact Cress about a correction.
For personal, noncommercial use to identify properties you may be interested in purchasing.
