George Cress of Real Broker Email: george@cress.co (dot co) Call/Text: 212-203-5251

Norwalk, CT / SOLD
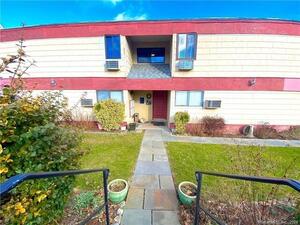
4 Glenwood Avenue, Unit B6Norwalk, CT 06854
The buyer could have saved $1,125 in brokerage fees*
When you buy with Cress, we give you back a portion of the brokerage commission we receive.
See how the commission rebate works ↗*Estimate assumes a 2.5% buyer-agent commission and a 20% rebate. Actual savings depend on final purchase price and commission received. Based on the recorded closed price; this is a hypothetical estimate, not a statement of actual commission or rebate paid.
Sale Price$225,000ClosedApril 9, 2023
Open house
Our Take
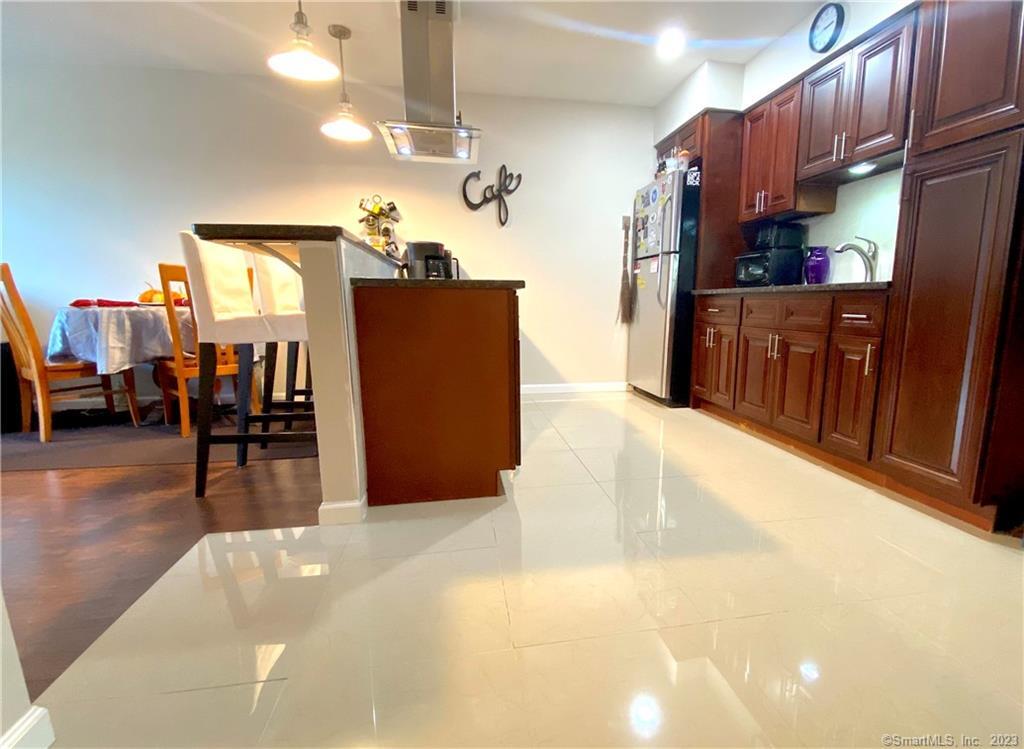
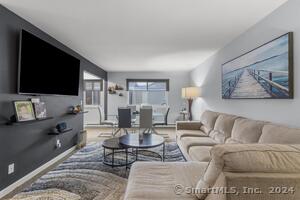
4 Glenwood Avenue is a one-bedroom condominium with an open kitchen and living room arrangement. The kitchen has a polished oversized travertine floor, stainless-steel appliances, granite countertops, cherry cabinets, a breakfast bar, and a lighted exhaust fan. Wide-plank engineered wood floors continue through the living room and bedroom, with large windows in both spaces. The full bathroom has modern floor tile and an insert tub/shower. A large downstairs storage room and laundry room with seating and folding surface add utility.
At a glance
Closed · MLS #170545532- Bedrooms
- 1
- BathroomsBaths
- 1 full / 0 half
- Square feet
- 572
- Year built
- 1972
- Acres
- Not provided
- Property taxes
- $2,565
July 2022-June 2023
What stands out
- Open kitchen connected to the living room
- Oversized polished travertine kitchen floor
- Stainless-steel appliances and granite countertops
- Cherry cabinets with breakfast bar
- Wide-plank engineered wood floors in living room and bedroom
- Large windows in living room and bedroom
- Modern tiled bathroom with insert tub/shower
- Large downstairs storage room
Read the full listing description
Finally..... a gorgeous updated one bedroom condo is available! Gleaming polished oversized travertine kitchen floor with stainless steel appliances, granite countertops, cherry cabinets, breakfast bar and sleek overhead lighted exhaust fan. Kitchen is open to the living room with hip wide plank engineered wood floors and lots of natural light from the big window. The bedroom also has big window and same cool floors. Bathroom has modern floor tiles and immaculate insert tub/shower. this unit comes with its own large storage room downstairs. Laundry room is also downstairs with ample chill-out seating and folding surface. Great commuter location convenient to both public transportation and all shopping. HOPING TO HAVE ALL VISITORS THIS WEEKEND JAN 21 & 22 9AM-12PM, by confirmed appointment. Bring highest and best offer. Seller respectfully requests no offers under the full asking price.
Schools
- Elementary
- Jefferson
- Middle
- Roton
- High
- Brien McMahon
Schools as reported by SmartMLS. Confirm attendance assignments with the district.
Price history
| Date | Event | Price |
|---|---|---|
| Closed price | $225,000 | |
| Original list price | $225,000 |
Intermediate price changes and previous listings may not be included.
Interested in a property like this?
Cress can help you understand the market and find currently available homes.
Nearby sold homes
View sold homes in Norwalk → Sold 11/16/22
$225,0002 beds · 1 ba · 787 sqft · Sold4 Glenwood Avenue, Unit B8, Norwalk, CT 06854Berkshire Hathaway NE Prop.
Sold 11/16/22
$225,0002 beds · 1 ba · 787 sqft · Sold4 Glenwood Avenue, Unit B8, Norwalk, CT 06854Berkshire Hathaway NE Prop.
 Sold 10/13/22
$224,0002 beds · 1 ba · 787 sqft · Sold4 Glenwood Avenue, Unit A7, Norwalk, CT 06854William Raveis Real Estate
Sold 10/13/22
$224,0002 beds · 1 ba · 787 sqft · Sold4 Glenwood Avenue, Unit A7, Norwalk, CT 06854William Raveis Real Estate
 Sold 09/08/25
$240,0001 beds · 1 ba · 572 sqft · Sold4 Glenwood Avenue, Unit APT B3, Norwalk, CT 06854Higgins Group Bedford Square
Sold 09/08/25
$240,0001 beds · 1 ba · 572 sqft · Sold4 Glenwood Avenue, Unit APT B3, Norwalk, CT 06854Higgins Group Bedford Square
 Sold 04/25/24
$270,0002 beds · 1 ba · 787 sqft · Sold4 Glenwood Avenue, Unit APT A8, Norwalk, CT 06854Compass Connecticut, LLC
Sold 04/25/24
$270,0002 beds · 1 ba · 787 sqft · Sold4 Glenwood Avenue, Unit APT A8, Norwalk, CT 06854Compass Connecticut, LLC
 Sold 03/31/24
$203,0001 beds · 1 ba · 572 sqft · Sold4 Glenwood Avenue, Unit A4, Norwalk, CT 06854William Raveis Real Estate
Sold 03/31/24
$203,0001 beds · 1 ba · 572 sqft · Sold4 Glenwood Avenue, Unit A4, Norwalk, CT 06854William Raveis Real Estate
*Estimate: $225,000 closed price × assumed 2.5% buyer-agent commission × 20% rebate = $1,125. Actual savings depend on the final purchase price and commission Cress receives. The assumed commission is not a representation of this listing's offered or actual compensation. This is a hypothetical estimate, not a rebate paid on this sale.
Listed by Higgins Group Bedford Square
Lisa Jones
SmartMLS · Listing #170545532 · Closed
Listing information is deemed reliable but not guaranteed. Cress commentary is separate from the MLS listing description. Contact Cress about a correction.
For personal, noncommercial use to identify properties you may be interested in purchasing.
