George Cress of Real Broker Email: george@cress.co (dot co) Call/Text: 212-203-5251

Norwalk, CT / SOLD
4 Green Beach DriveNorwalk, CT 06853
The buyer could have saved $27,188 in brokerage fees*
When you buy with Cress, we give you back a portion of the brokerage commission we receive.
See how the commission rebate works ↗*Estimate assumes a 2.5% buyer-agent commission and a 50% rebate. Actual savings depend on final purchase price and commission received. Based on the recorded closed price; this is a hypothetical estimate, not a statement of actual commission or rebate paid.
Sale Price$2,175,000ClosedMay 7, 2023
Open house
Our Take
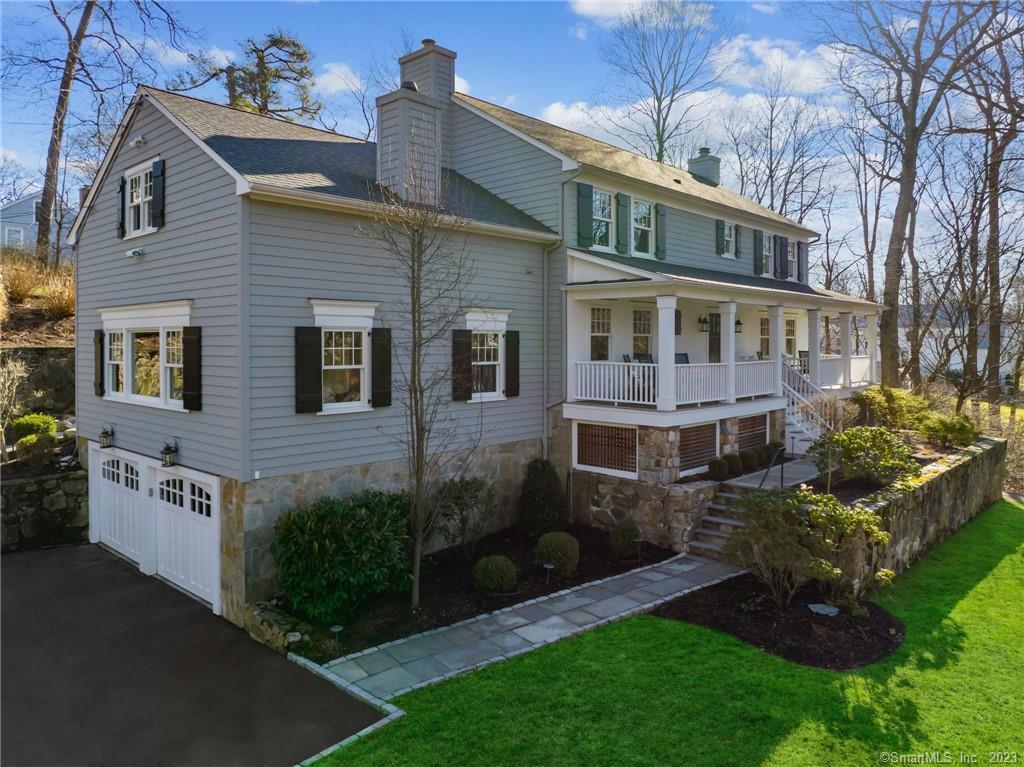
4 Green Beach Drive in Norwalk is a five-bedroom home with a chef’s kitchen featuring two islands, marble countertops, dual sinks, and high-end appliances. The kitchen opens to a family room with a stone fireplace and soaring ceiling. The main floor also includes a dining room and billiard room. Upstairs, the primary bedroom has an ensuite bathroom with a steam shower, along with a home office, exercise room, and laundry room. The lower level includes a mudroom, recreation room, in-law suite, and access to a two-car garage.
At a glance
Closed · MLS #170546548- Bedrooms
- 5
- BathroomsBaths
- 4 full / 1 half
- Square feet
- 4,684
- Year built
- 1991
- Acres
- 0.69
- Property taxes
- $23,746
July 2022-June 2023
What stands out
- Chef’s kitchen with two islands and marble countertops
- Family room with stone fireplace and soaring ceiling
- Private stone patio with built-in fireplace
- Primary bedroom with steam shower and home office
- French-door dining room and billiard room
- Lower-level in-law suite with full bath
- Mudroom with custom cabinetry, hooks, and cubbies
- Stone walls and mature plantings provide privacy
Read the full listing description
Don’t miss this incredible opportunity to live on one of Rowayton’s most popular streets in the heart of town! This spectacular, thoughtfully designed 5-bedroom home is an entertainer’s dream. Features include a magnificent Chef’s kitchen with two large islands equipped with ice maker and beverage fridge, marble countertops, dual sinks, top of the line appliances and a dining area. The kitchen opens to a sun-soaked family room with stone fireplace and soaring ceiling. The main floor expands to a dining room with French Doors, and a billiard room (living room) perfect for a friendly game of pool or ping pong while enjoying a cocktail with friends. Relax on the expansive front porch or step out back to the private stone patio and gather around the built in fireplace. Upstairs the Primary Bedroom has custom cabinets and drawers, multiple closets, an ensuite bathroom with steam shower, dual sinks, a home office, exercise room and laundry room. 3 additional bedrooms, 2 full baths and a 2nd laundry room complete the second floor. Rounding out the lower level you’ll find the fabulous mudroom with custom cabinetry, hooks and cubbies for plenty of storage, a rec room, an in-law suite with full bath and adjoining living area, and access to the 2-car garage. All this is surrounded by stone walls and mature plantings offering plenty of privacy. Enjoy everything Rowayton has to offer and only 1 hour to NYC!
Schools
- Elementary
- Rowayton
- Middle
- Roton
- High
- Brien McMahon
Schools as reported by SmartMLS. Confirm attendance assignments with the district.
Price history
| Date | Event | Price |
|---|---|---|
| Closed price | $2,175,000 | |
| Original list price | $2,295,000 |
Intermediate price changes and previous listings may not be included.
Interested in a property like this?
Cress can help you understand the market and find currently available homes.
Nearby sold homes
View sold homes in Norwalk → Sold 05/21/26
$2,000,0003 beds · 2.5 ba · 1,408 sqft · Sold26 Flicker Lane, Norwalk, CT 06853William Raveis Real Estate
Sold 05/21/26
$2,000,0003 beds · 2.5 ba · 1,408 sqft · Sold26 Flicker Lane, Norwalk, CT 06853William Raveis Real Estate
 Sold 05/30/22
$1,700,0003 beds · 2.5 ba · 2,090 sqft · Sold18 Englewood Road, Norwalk, CT 06853Houlihan Lawrence
Sold 05/30/22
$1,700,0003 beds · 2.5 ba · 2,090 sqft · Sold18 Englewood Road, Norwalk, CT 06853Houlihan Lawrence
 Sold 07/13/22
$1,750,0004 beds · 3 ba · 3,100 sqft · Sold85 Highland Avenue, Norwalk, CT 06853Houlihan Lawrence
Sold 07/13/22
$1,750,0004 beds · 3 ba · 3,100 sqft · Sold85 Highland Avenue, Norwalk, CT 06853Houlihan Lawrence
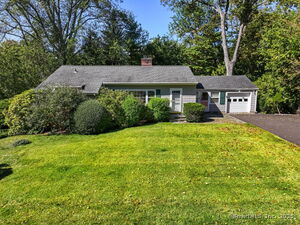 Sold 12/02/25
$1,415,0005 beds · 7 ba · 6,846 sqft · Sold9 Flicker Lane, Norwalk, CT 06853Houlihan Lawrence
Sold 12/02/25
$1,415,0005 beds · 7 ba · 6,846 sqft · Sold9 Flicker Lane, Norwalk, CT 06853Houlihan Lawrence
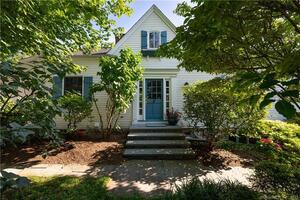 Sold 06/04/24
$1,500,0004 beds · 3 ba · 3,108 sqft · Sold14 Flicker Lane, Norwalk, CT 06853William Raveis Real Estate
Sold 06/04/24
$1,500,0004 beds · 3 ba · 3,108 sqft · Sold14 Flicker Lane, Norwalk, CT 06853William Raveis Real Estate
*Estimate: $2,175,000 closed price × assumed 2.5% buyer-agent commission × 50% rebate = $27,188. Actual savings depend on the final purchase price and commission Cress receives. The assumed commission is not a representation of this listing's offered or actual compensation. This is a hypothetical estimate, not a rebate paid on this sale.
Listed by William Raveis Real Estate
Meghan Gatt
SmartMLS · Listing #170546548 · Closed
Listing information is deemed reliable but not guaranteed. Cress commentary is separate from the MLS listing description. Contact Cress about a correction.
For personal, noncommercial use to identify properties you may be interested in purchasing.
