George Cress of Real Broker Email: george@cress.co (dot co) Call/Text: 212-203-5251

Norwalk, CT / SOLD
442 Main Avenue, Unit B5Norwalk, CT 06851
The buyer could have saved $2,775 in brokerage fees*
When you buy with Cress, we give you back a portion of the brokerage commission we receive.
See how the commission rebate works ↗*Estimate assumes a 2.5% buyer-agent commission and a 20% rebate. Actual savings depend on final purchase price and commission received. Based on the recorded closed price; this is a hypothetical estimate, not a statement of actual commission or rebate paid.
Sale Price$555,000ClosedOctober 30, 2022
Open house
Our Take
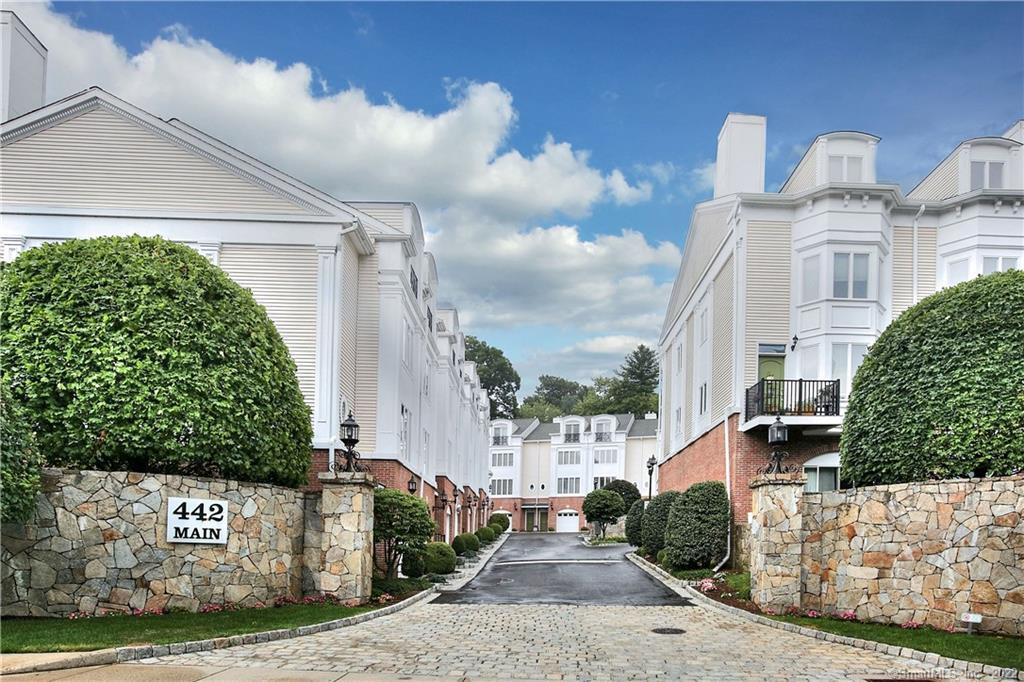
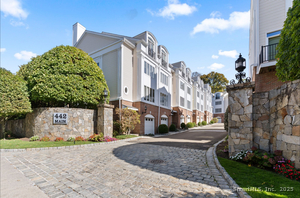
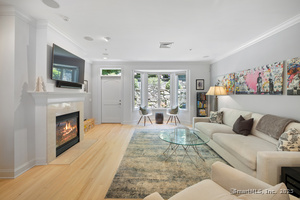
442 Main Avenue, Unit B5, is a two-bedroom townhouse set at the back of its complex, with landscaped views and outdoor space. The entry level includes a private one-car garage, family room, storage closet, and half bath. Its main level offers hardwood floors, nine-foot ceilings, an open living and dining area, gas fireplace, patio access, and a granite kitchen with island seating. Upstairs are two bedrooms, full baths, and laundry, while the third-story loft/office adds vaulted ceilings and French doors to a Juliet balcony.
At a glance
Closed · MLS #170520350- Bedrooms
- 2
- BathroomsBaths
- 2 full / 2 half
- Square feet
- 2,251
- Year built
- 2005
- Acres
- Not provided
- Property taxes
- $7,717
July 2022-June 2023
What stands out
- Back-of-complex setting with landscaped views
- Private one-car garage and entry-level family room
- Hardwood main level with gas fireplace
- Granite kitchen with island and breakfast bar
- Primary bedroom with vaulted ceiling and walk-in closet
- Primary bath with separate tub and radiant heat
- Third-story loft/office with Juliet balcony
- Walkable to shopping, restaurants, and Merritt 7 station
Read the full listing description
A beautiful and unique condo find in the heart of Norwalk. Located in the 442 Main townhouse complex, unit B5 is a quiet unit at the back of the complex with great outdoor space and beautifully landscaped views. This 2 bedroom, 2 full and 2 half bath unit has an open layout, 9ft ceiling heights, and lots of flexible space. The entry level has the private one car garage, as well as a spacious family room with a storage closet, and a half bath. Bath is large enough to add a tub or shower if needed in the future. The main level is all hardwood floors and 9ft ceilings with an open LR/DR combination, gas fireplace, and entrance to a beautiful patio for enjoying the outdoors! The kitchen is spacious with granite counter tops, island with breakfast bar, pantry, and a wonderful area by the window for a large dining table. Upstairs the primary bedroom has a lovely view with plantings and trees, vaulted ceilings, and walk-in-closet. Primary bath has both a shower and separate tub, as well as radiant heat floors. Laundry conveniently located on bedroom level. Second bedroom has a full bath (radiant heat) and a walk in closet. The 3rd story loft/office is a wonderfully cozy space with vaulted ceilings and French doors to a Juliet Balcony. Central vac is a bonus. Convenient to Merritt Pkwy, Rte 7 Connector, I95. Walkable to shopping/restaurants and the Merritt 7 train station which is being expanded/renovated and will offer direct service to NYC. A quick drive to SONO and Cranbury Park.
Schools
- Elementary
- Per Board of Ed
- Middle
- Per Board of Ed
- High
- Per Board of Ed
Schools as reported by SmartMLS. Confirm attendance assignments with the district.
Price history
| Date | Event | Price |
|---|---|---|
| Closed price | $555,000 | |
| Original list price | $555,000 |
Intermediate price changes and previous listings may not be included.
Interested in a property like this?
Cress can help you understand the market and find currently available homes.
Nearby sold homes
View sold homes in Norwalk → Sold 09/18/22
$550,0002 beds · 2.5 ba · 2,251 sqft · Sold442 Main Avenue, Unit A6, Norwalk, CT 06851Coldwell Banker Realty
Sold 09/18/22
$550,0002 beds · 2.5 ba · 2,251 sqft · Sold442 Main Avenue, Unit A6, Norwalk, CT 06851Coldwell Banker Realty
 Sold 07/20/23
$570,0002 beds · 2.5 ba · 2,095 sqft · Sold442 Main Avenue, Unit 22, Norwalk, CT 06851Keller Williams Prestige Prop.
Sold 07/20/23
$570,0002 beds · 2.5 ba · 2,095 sqft · Sold442 Main Avenue, Unit 22, Norwalk, CT 06851Keller Williams Prestige Prop.
 Sold 09/08/26
$720,0003 beds · 3 ba · 2,251 sqft · Sold442 Main Avenue, Unit A8, Norwalk, CT 06851William Raveis Real Estate
Sold 09/08/26
$720,0003 beds · 3 ba · 2,251 sqft · Sold442 Main Avenue, Unit A8, Norwalk, CT 06851William Raveis Real Estate
 Sold 12/30/25
$649,5002 beds · 3.5 ba · 2,041 sqft · Sold442 Main Avenue, Unit A5, Norwalk, CT 06851William Raveis Real Estate
Sold 12/30/25
$649,5002 beds · 3.5 ba · 2,041 sqft · Sold442 Main Avenue, Unit A5, Norwalk, CT 06851William Raveis Real Estate
 Sold 08/21/25
$650,0002 beds · 3.5 ba · 2,095 sqft · Sold442 Main Avenue, Unit 18 (B6), Norwalk, CT 06851Brown Harris Stevens
Sold 08/21/25
$650,0002 beds · 3.5 ba · 2,095 sqft · Sold442 Main Avenue, Unit 18 (B6), Norwalk, CT 06851Brown Harris Stevens
*Estimate: $555,000 closed price × assumed 2.5% buyer-agent commission × 20% rebate = $2,775. Actual savings depend on the final purchase price and commission Cress receives. The assumed commission is not a representation of this listing's offered or actual compensation. This is a hypothetical estimate, not a rebate paid on this sale.
Listed by Coldwell Banker Realty
Debra Shaughnessy
SmartMLS · Listing #170520350 · Closed
Listing information is deemed reliable but not guaranteed. Cress commentary is separate from the MLS listing description. Contact Cress about a correction.
For personal, noncommercial use to identify properties you may be interested in purchasing.
