George Cress of Real Broker Email: george@cress.co (dot co) Call/Text: 212-203-5251

Norwalk, CT / SOLD
45 Noahs Ln ExtensionNorwalk, CT 06851
The buyer could have saved $2,925 in brokerage fees*
When you buy with Cress, we give you back a portion of the brokerage commission we receive.
See how the commission rebate works ↗*Estimate assumes a 2.5% buyer-agent commission and a 20% rebate. Actual savings depend on final purchase price and commission received. Based on the recorded closed price; this is a hypothetical estimate, not a statement of actual commission or rebate paid.
Sale Price$585,000ClosedFebruary 19, 2023
Open house
Our Take
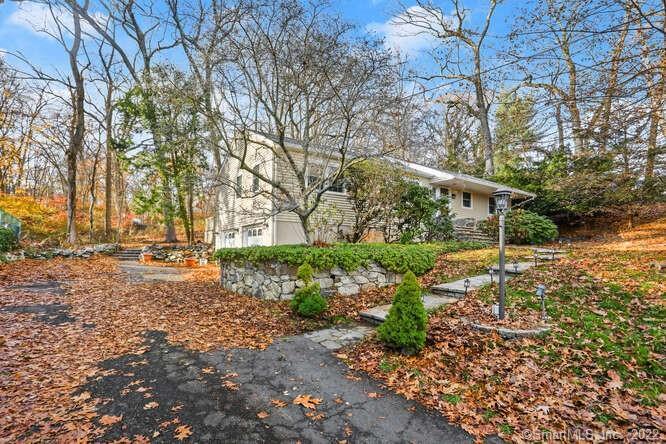
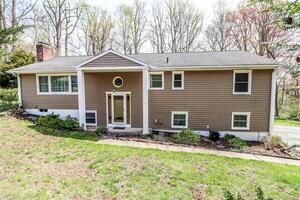
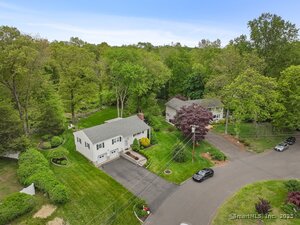
45 Noahs Ln Extension in Norwalk sits down a long driveway on a private knoll. The home includes a kitchen with breakfast area, a living room with a woodburning fireplace, and a sunroom with skylights and walls of windows. Sliding glass doors open to a large deck, while hardwood floors run throughout. The partially finished lower level provides storage and connects to a two-car garage. A primary en suite bedroom also has doors leading to the deck.
At a glance
Closed · MLS #170519360- Bedrooms
- 4
- BathroomsBaths
- 2 full / 0 half
- Square feet
- 1,620
- Year built
- 1960
- Acres
- 0.68
- Property taxes
- $7,617
July 2022-June 2023
What stands out
- Long driveway to a private knoll
- Kitchen with breakfast area
- Living room with woodburning fireplace
- Sunroom with skylights and window walls
- Large deck off sliding glass doors
- Primary en suite bedroom with deck access
- Partially finished lower level with storage
- Two-car garage
Read the full listing description
Feels like home! Down a long driveway, situated on top of a private knoll is this meticulously maintained 3 bedroom, 2 full baths. Beautiful kitchen with breakfast area leads to a comfortable living room with woodburning fireplace. Spectacular sunroom with skylights and walls of windows bringing the bucolic property from outdoors to in. Sliding glass doors leading onto a large deck. 3 generously sized bedrooms, full bath and a primary en suite bedroom with doors that lead to the deck, complete the first floor. Partially finished lower level with fabulous storage and a 2 car garage. Hardwood floors throughout. Open floor plan makes this a great house for entertaining. This one has it all!
Schools
- Elementary
- Tracey
- Middle
- West Rocks
- High
- Norwalk
Schools as reported by SmartMLS. Confirm attendance assignments with the district.
Price history
| Date | Event | Price |
|---|---|---|
| Closed price | $585,000 | |
| Original list price | $625,000 |
Intermediate price changes and previous listings may not be included.
Interested in a property like this?
Cress can help you understand the market and find currently available homes.
Nearby sold homes
View sold homes in Norwalk →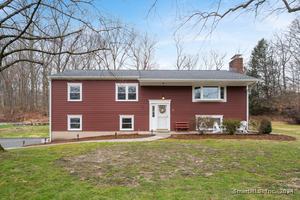 Sold 06/20/24
$730,0003 beds · 2 ba · 1,922 sqft · Sold5 Cindy Lane, Norwalk, CT 06851BHGRE Gaetano Marra Homes
Sold 06/20/24
$730,0003 beds · 2 ba · 1,922 sqft · Sold5 Cindy Lane, Norwalk, CT 06851BHGRE Gaetano Marra Homes
 Sold 03/20/25
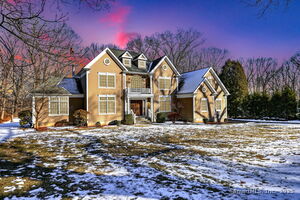
$1,699,0004 beds · 5.5 ba · 5,338 sqft · Sold12 Ox Yoke Lane, Norwalk, CT 06851Coldwell Banker Realty
Sold 03/20/25
$1,699,0004 beds · 5.5 ba · 5,338 sqft · Sold12 Ox Yoke Lane, Norwalk, CT 06851Coldwell Banker Realty
 Sold 10/24/24
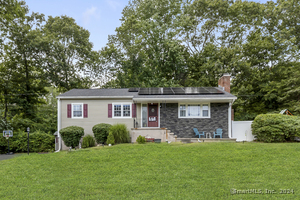
$675,0003 beds · 2 ba · 1,800 sqft · Sold7 Cindy Lane, Norwalk, CT 06851Berkshire Hathaway NE Prop.
Sold 10/24/24
$675,0003 beds · 2 ba · 1,800 sqft · Sold7 Cindy Lane, Norwalk, CT 06851Berkshire Hathaway NE Prop.
 Sold 09/14/22
$599,0005 beds · 2.5 ba · 2,718 sqft · Sold6 Cholwell Place, Norwalk, CT 06851Coldwell Banker Realty
Sold 09/14/22
$599,0005 beds · 2.5 ba · 2,718 sqft · Sold6 Cholwell Place, Norwalk, CT 06851Coldwell Banker Realty
 Sold 08/20/25
$790,0003 beds · 2 ba · 3,129 sqft · Sold9 Cindy Lane, Norwalk, CT 06851William Raveis Real Estate
Sold 08/20/25
$790,0003 beds · 2 ba · 3,129 sqft · Sold9 Cindy Lane, Norwalk, CT 06851William Raveis Real Estate
*Estimate: $585,000 closed price × assumed 2.5% buyer-agent commission × 20% rebate = $2,925. Actual savings depend on the final purchase price and commission Cress receives. The assumed commission is not a representation of this listing's offered or actual compensation. This is a hypothetical estimate, not a rebate paid on this sale.
Listed by Berkshire Hathaway NE Prop.
Roberta Jurik
SmartMLS · Listing #170519360 · Closed
Listing information is deemed reliable but not guaranteed. Cress commentary is separate from the MLS listing description. Contact Cress about a correction.
For personal, noncommercial use to identify properties you may be interested in purchasing.
