George Cress of Real Broker Email: george@cress.co (dot co) Call/Text: 212-203-5251

Norwalk, CT / SOLD
48 1/2 Elmwood Avenue, Unit CNorwalk, CT 06854
The buyer could have saved $1,900 in brokerage fees*
When you buy with Cress, we give you back a portion of the brokerage commission we receive.
See how the commission rebate works ↗*Estimate assumes a 2.5% buyer-agent commission and a 20% rebate. Actual savings depend on final purchase price and commission received. Based on the recorded closed price; this is a hypothetical estimate, not a statement of actual commission or rebate paid.
Sale Price$380,000ClosedOctober 21, 2021
Open house
Our Take
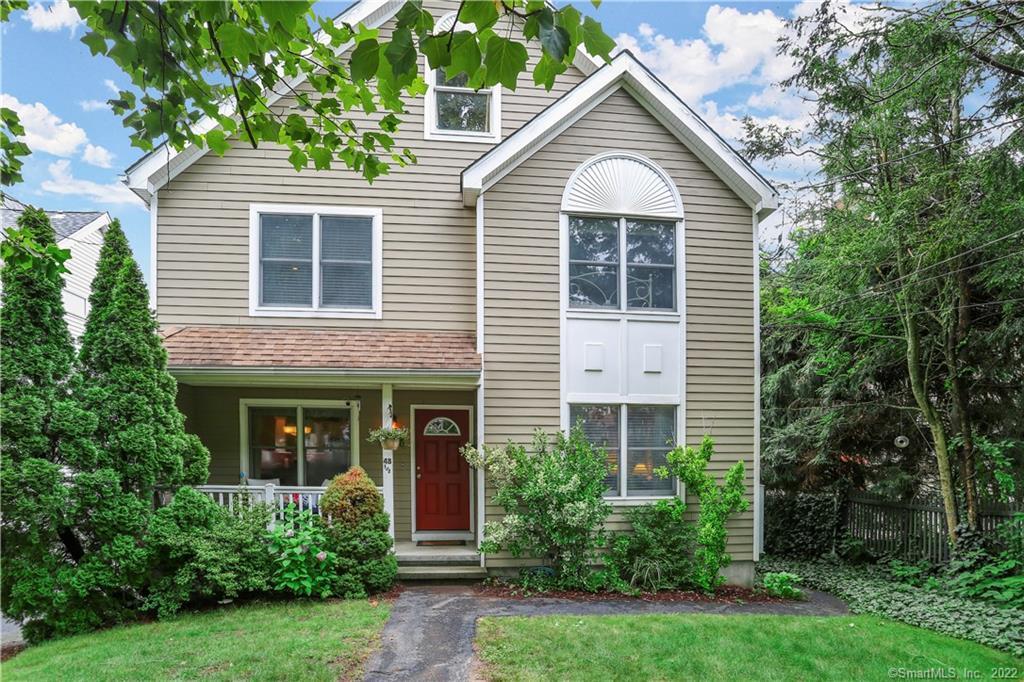
48 1/2 Elmwood Avenue is a two-bedroom townhouse with a private entrance, front porch, tree-lined front yard, and two designated parking spaces. The first floor combines an updated kitchen with hardwood floors, granite counters, glass-tile backsplash, and stainless appliances with a living room and updated half bath. Upstairs are two bedrooms and two full baths, including a primary suite with custom built-ins and a walk-in shower. A third-floor bonus room, basement storage and laundry, patio, and smart-home features add flexibility.
At a glance
Closed · MLS #170418675- Bedrooms
- 2
- BathroomsBaths
- 2 full / 1 half
- Square feet
- 1,318
- Year built
- 1987
- Acres
- Not provided
- Property taxes
- $5,240
July 2021-June 2022
What stands out
- Updated kitchen with granite counters and stainless appliances
- Private entrance and tree-lined front yard
- Living room with large windows
- Primary bedroom with custom organizational built-ins
- Private bath with walk-in shower and rainfall shower head
- Third-floor bonus room or loft
- High-ceiling basement with storage and laundry
- Two designated parking spaces and patio
Read the full listing description
Spacious and stylish townhouse in quiet neighborhood, prime SONO location just minutes to train, mall, restaurants and highways. This terrific townhome lives like a house with a tree-lined front yard, cozy front porch, private entrance, and two designated parking spaces. Enter into the updated kitchen with hardwood floors, granite counters, glass tile backsplash and stainless appliances. Living room with coat closet offers large windows and space to entertain, and an updated half bath with vessel sink and granite counter completes the first floor. Upstairs are two bedrooms- a master bedroom with custom organizational built-ins, and a private master bath with walk-in shower, glass doors, rainfall shower head, tiled floor and granite counters. Second bedroom offers a spacious closet with custom built-ins, and a second full bath with updated vanity, granite counters and tile flooring. Large third floor bonus room/loft is perfect for office, playroom or even bedroom space. Basement offers high ceilings, plenty of room for storage, laundry area, and could easily be finished for an additional rec room. Condo also offers some smart home features- a nest thermostat and kitchen under-cabinet lighting linked via Phillips Hub, which is voice activated. Parking lot in back of condo offers two spaces for unit, as well as a small patio space to keep a grill. Easy commuter location, just minutes from all that SONO has to offer. Move right in to this great townhome.
Schools
- Elementary
- Jefferson
- Middle
- Ponus Ridge
- High
- Brien McMahon
Schools as reported by SmartMLS. Confirm attendance assignments with the district.
Price history
| Date | Event | Price |
|---|---|---|
| Closed price | $380,000 | |
| Original list price | $379,000 |
Intermediate price changes and previous listings may not be included.
Interested in a property like this?
Cress can help you understand the market and find currently available homes.
Nearby sold homes
View sold homes in Norwalk → Sold 09/18/23
$460,0003 beds · 1.5 ba · 1,167 sqft · Sold59 Bayview Avenue, Norwalk, CT 06854Berkshire Hathaway NE Prop.
Sold 09/18/23
$460,0003 beds · 1.5 ba · 1,167 sqft · Sold59 Bayview Avenue, Norwalk, CT 06854Berkshire Hathaway NE Prop.
 Sold 12/21/22
$340,0003 beds · 1.5 ba · 1,332 sqft · Sold43 Bayview Avenue, Unit 43, Norwalk, CT 06854Coldwell Banker Realty
Sold 12/21/22
$340,0003 beds · 1.5 ba · 1,332 sqft · Sold43 Bayview Avenue, Unit 43, Norwalk, CT 06854Coldwell Banker Realty
 Sold 05/04/26
$615,0005 beds · 3.5 ba · 2,379 sqft · Sold39 Bayview Avenue, Norwalk, CT 06854William Raveis Real Estate
Sold 05/04/26
$615,0005 beds · 3.5 ba · 2,379 sqft · Sold39 Bayview Avenue, Norwalk, CT 06854William Raveis Real Estate
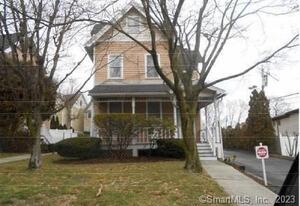 Sold 06/21/23
$210,0001 beds · 1 ba · 803 sqft · Sold16 Hillside Place, Unit A1, Norwalk, CT 06854eRealty Advisors, Inc.
Sold 06/21/23
$210,0001 beds · 1 ba · 803 sqft · Sold16 Hillside Place, Unit A1, Norwalk, CT 06854eRealty Advisors, Inc.
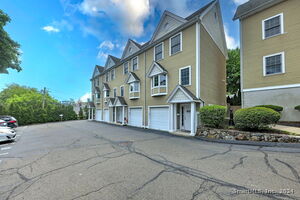 Sold 06/30/24
$419,0002 beds · 1.5 ba · 930 sqft · Sold16 Hillside Place, Unit APT G4, Norwalk, CT 06854Coldwell Banker Realty
Sold 06/30/24
$419,0002 beds · 1.5 ba · 930 sqft · Sold16 Hillside Place, Unit APT G4, Norwalk, CT 06854Coldwell Banker Realty
*Estimate: $380,000 closed price × assumed 2.5% buyer-agent commission × 20% rebate = $1,900. Actual savings depend on the final purchase price and commission Cress receives. The assumed commission is not a representation of this listing's offered or actual compensation. This is a hypothetical estimate, not a rebate paid on this sale.
Listed by William Raveis Real Estate
Catherine Cardell Yarmosh
SmartMLS · Listing #170418675 · Closed
Listing information is deemed reliable but not guaranteed. Cress commentary is separate from the MLS listing description. Contact Cress about a correction.
For personal, noncommercial use to identify properties you may be interested in purchasing.
