George Cress of Real Broker Email: george@cress.co (dot co) Call/Text: 212-203-5251

Norwalk, CT / 28 DAYS ON MARKET
49 Wolfpit AvenueNorwalk, CT 06851
Asking price$999,000Active
Open house
- Saturday, September 19, 202611:00 am – 1:00 pm ET
- Sunday, September 20, 20262:00 pm – 4:00 pm ET
Our Take
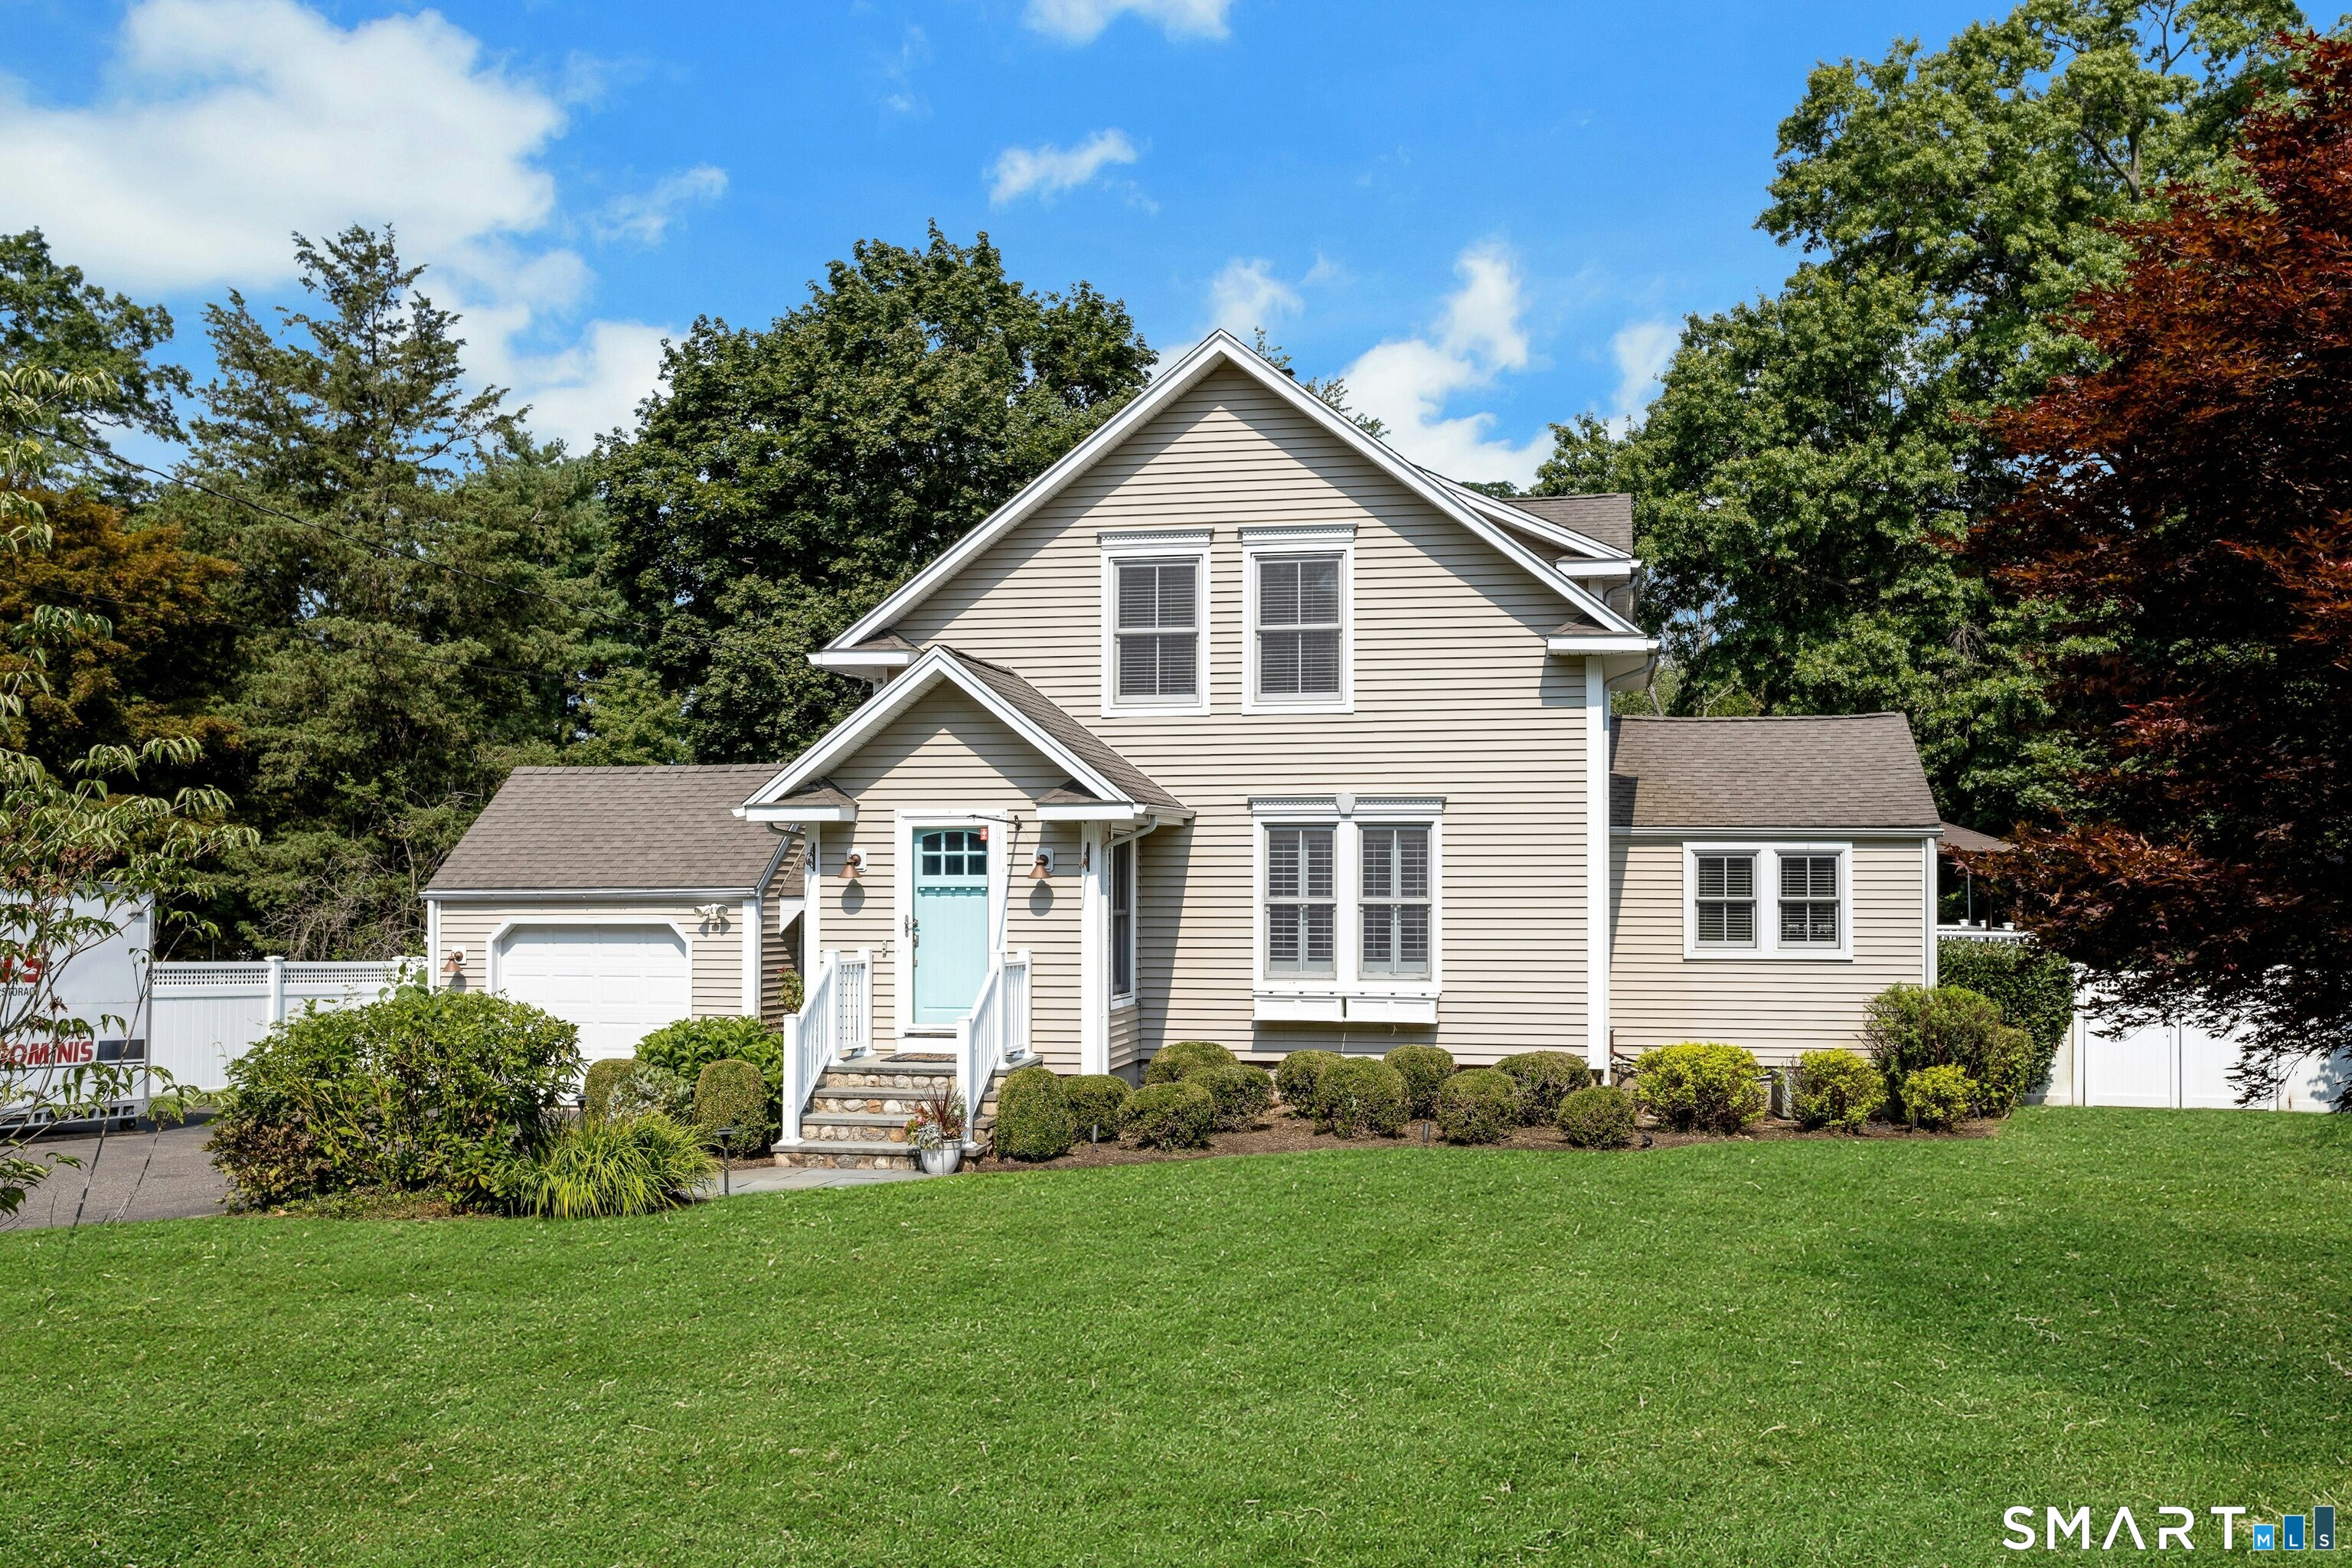
49 Wolfpit Avenue in Norwalk is a 1917 Colonial on a level 0.52-acre lot. Its layout includes an open-concept kitchen with custom white cabinetry, quartzite counters, stainless steel appliances, and a breakfast bar opening to the dining area and family room. The home also offers a first-floor bedroom/den/office, three upper-level bedrooms, a dedicated laundry room, and a finished walk-out lower level. A rear deck overlooks a fenced backyard, with a detached workshop shed and one-car garage.
At a glance
Active · MLS #24196192- Bedrooms
- 3
- BathroomsBaths
- 2 full / 1 half
- Square feet
- 2,710
- Year built
- 1917
- Acres
- 0.52
- Property taxes
- $11,609
July 2025-June 2026
What stands out
- Open-concept kitchen with quartzite counters
- Family room with custom trim and built-in dry bar
- First-floor bedroom, den, or office
- Three upper-level bedrooms and dedicated laundry
- Primary suite with walk-in closet and heated tile floors
- Finished walk-out lower level
- Deck overlooking a fenced backyard
- Detached workshop shed and one-car garage
Read the full listing description
This beautifully updated Colonial blends character with modern home convenience. Set on a rare, level 0.52-acre lot in one of Norwalk's most sought-after neighborhoods, this 3-4 bedroom, move-in-ready home offers roughly 2,710 total square feet of versatile space designed for both seamless everyday living and effortless entertaining. The heart of the home centers around a gourmet open-concept kitchen, with custom white cabinetry, quartzite countertops, stainless steel appliances, and a large breakfast bar that opens directly into the dining area/family room. The spacious family room showcases refined craftsmanship with custom trim-work, crown molding, wainscoting, and a built-in dry bar. A flexible bedroom/den/office is located on the 1st floor. The upper level features three generous bedrooms and a dedicated laundry room for everyday ease. The primary suite serves as a relaxing retreat, complete with a walk-in closet and a spa-like en-suite bath featuring double sinks and heated tile floors. Downstairs, a finished walk-out lower level offers flexible space perfect for a recreation room, home gym, or media space. French doors from the family room open onto a private rear deck overlooking a fully fenced backyard serviced by an in-ground sprinkler system. Additional exterior highlights include a detached workshop shed and 1-car garage. Situated in a prime Norwalk location, this home is minutes from I-95, the Merritt Parkway, trains, local parks, and top-tier dining.
Schools
- Elementary
- Wolfpit
- Middle
- Nathan Hale
- High
- Norwalk
Schools as reported by SmartMLS. Confirm attendance assignments with the district.
A closer look at the location
Open Google Maps ↗49 Wolfpit Avenue, Norwalk, CT 06851
Price history
| Date | Event | Price |
|---|---|---|
| Originally listed | $999,000 |
Intermediate price changes and previous listings may not be included.
Could this be your next home?
Let’s talk about the property—and what working with Cress could save you.
*Estimate: $999,000 asking price × assumed 2.5% buyer-agent commission × 20% rebate = $4,995. Actual savings depend on the final purchase price and commission Cress receives. The assumed commission is not a representation of this listing's offered compensation.
Listed by Brown Harris Stevens · (203) 221-0666
Ellen Garcia
SmartMLS · Listing #24196192 · Active
Listing data checked: Sep 17, 2026, 7:08 PM EDT.
Listing information is deemed reliable but not guaranteed. Cress commentary is separate from the MLS listing description. Contact Cress about a correction.
For personal, noncommercial use to identify properties you may be interested in purchasing.
