George Cress of Real Broker Email: george@cress.co (dot co) Call/Text: 212-203-5251

Norwalk, CT / SOLD
5 Highmeadow, Unit 5Norwalk, CT 06854
The buyer could have saved $8,648 in brokerage fees*
When you buy with Cress, we give you back a portion of the brokerage commission we receive.
See how the commission rebate works ↗*Estimate assumes a 2.5% buyer-agent commission and a 30% rebate. Actual savings depend on final purchase price and commission received. Based on the recorded closed price; this is a hypothetical estimate, not a statement of actual commission or rebate paid.
Sale Price$1,153,000ClosedMarch 16, 2023
Open house
Our Take
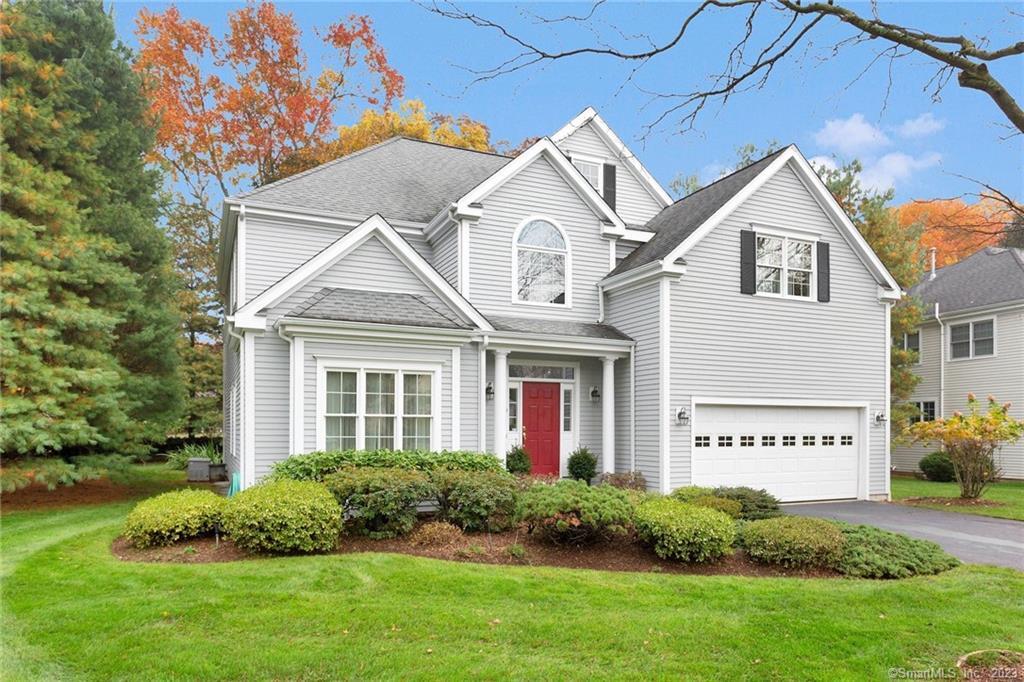
5 Highmeadow in Norwalk is set on a private cul-de-sac and organized around a foyer, living and dining rooms, an eat-in kitchen, and an adjacent family room with fireplace. Sliding doors open from the kitchen to a bluestone patio, perennial garden, and mature screening landscaping. The main level also includes an office and half bath. Upstairs are four bedrooms, including a primary bedroom with an ensuite bath and walk-in closet. A finished lower level, two-car garage, and private driveway add usable space and parking.
At a glance
Closed · MLS #170547037- Bedrooms
- 4
- BathroomsBaths
- 2 full / 1 half
- Square feet
- 3,872
- Year built
- 2001
- Acres
- 0
- Property taxes
- $14,084
July 2022-June 2023
What stands out
- Private cul-de-sac setting
- Hardwood floors throughout
- Kitchen adjacent to family room with fireplace
- Bluestone patio with perennial garden
- Main-level office and half bath
- Finished lower level with engineered hardwood
- Four second-floor bedrooms with ample closets
- Primary bedroom with ensuite bath and walk-in closet
Read the full listing description
Welcome to an immaculate home in Highmeadow. Private quiet cul-de-sac. Beautiful hardwood floors throughout. Large Living Room / Dining Room off entry foyer. Eat-in kitchen adjacent to spacious Family Room with fireplace. Sliding doors in kitchen lead to secluded blue stone patio with perennial garden and mature screening landscaping. Main level also boasts Office and ½ bath. Finished lower level w engineered hardwood flooring perfect for playroom, recreation, home office, gym or media room. Connecticut Basement system installed. Four spacious bedrooms on 2nd floor with ample closets. Large primary bedroom with ensuite bath and walk-in closet. 2 car garage and private driveway parking. Near Darien and Rowayton. Convenient to shopping.
Schools
- Elementary
- Brookside
- Middle
- Roton
- High
- Brien McMahon
Schools as reported by SmartMLS. Confirm attendance assignments with the district.
Price history
| Date | Event | Price |
|---|---|---|
| Closed price | $1,153,000 | |
| Original list price | $995,000 |
Intermediate price changes and previous listings may not be included.
Interested in a property like this?
Cress can help you understand the market and find currently available homes.
Nearby sold homes
View sold homes in Norwalk → Sold 07/17/24
$1,300,8804 beds · 3.5 ba · 2,578 sqft · Sold8 Highmeadow Road, Unit 8, Norwalk, CT 06854Houlihan Lawrence
Sold 07/17/24
$1,300,8804 beds · 3.5 ba · 2,578 sqft · Sold8 Highmeadow Road, Unit 8, Norwalk, CT 06854Houlihan Lawrence
 Sold 05/19/25
$1,126,7253 beds · 2.5 ba · 3,697 sqft · Sold21 Getner Trail, Unit 21, Norwalk, CT 06854Compass Connecticut, LLC
Sold 05/19/25
$1,126,7253 beds · 2.5 ba · 3,697 sqft · Sold21 Getner Trail, Unit 21, Norwalk, CT 06854Compass Connecticut, LLC
 Sold 02/15/24
$1,000,0004 beds · 2.5 ba · 3,978 sqft · Sold1 Highmeadow, Unit 1, Norwalk, CT 06854William Pitt Sotheby's Int'l
Sold 02/15/24
$1,000,0004 beds · 2.5 ba · 3,978 sqft · Sold1 Highmeadow, Unit 1, Norwalk, CT 06854William Pitt Sotheby's Int'l
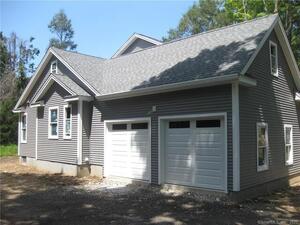 Sold 06/09/22
$935,0004 beds · 3.5 ba · 3,962 sqft · Sold21.5 Keeler Avenue, Norwalk, CT 06854BHGRE Shore & Country
Sold 06/09/22
$935,0004 beds · 3.5 ba · 3,962 sqft · Sold21.5 Keeler Avenue, Norwalk, CT 06854BHGRE Shore & Country
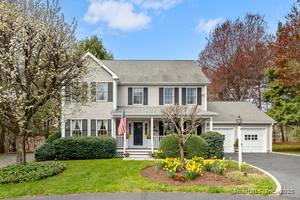 Sold 06/17/25
$1,250,0004 beds · 2.5 ba · 3,481 sqft · Sold19 Getner Trail, Unit 19, Norwalk, CT 06854Compass Connecticut, LLC
Sold 06/17/25
$1,250,0004 beds · 2.5 ba · 3,481 sqft · Sold19 Getner Trail, Unit 19, Norwalk, CT 06854Compass Connecticut, LLC
*Estimate: $1,153,000 closed price × assumed 2.5% buyer-agent commission × 30% rebate = $8,648. Actual savings depend on the final purchase price and commission Cress receives. The assumed commission is not a representation of this listing's offered or actual compensation. This is a hypothetical estimate, not a rebate paid on this sale.
Listed by Compass Connecticut, LLC
Jill Keating Brannigan
SmartMLS · Listing #170547037 · Closed
Listing information is deemed reliable but not guaranteed. Cress commentary is separate from the MLS listing description. Contact Cress about a correction.
For personal, noncommercial use to identify properties you may be interested in purchasing.
