George Cress of Real Broker Email: george@cress.co (dot co) Call/Text: 212-203-5251

Norwalk, CT / 5 DAYS ON MARKET
55 GlenrockNorwalk, CT 06850
Buy with Cress and Save $2,625 on brokerage fees*
When you buy with Cress, we give you back a portion of the brokerage commission we receive.
See how the commission rebate works ↗*Estimate assumes a 2.5% buyer-agent commission and a 20% rebate. Actual savings depend on final purchase price and commission received.
Asking price$525,000Active
Open house
Our Take
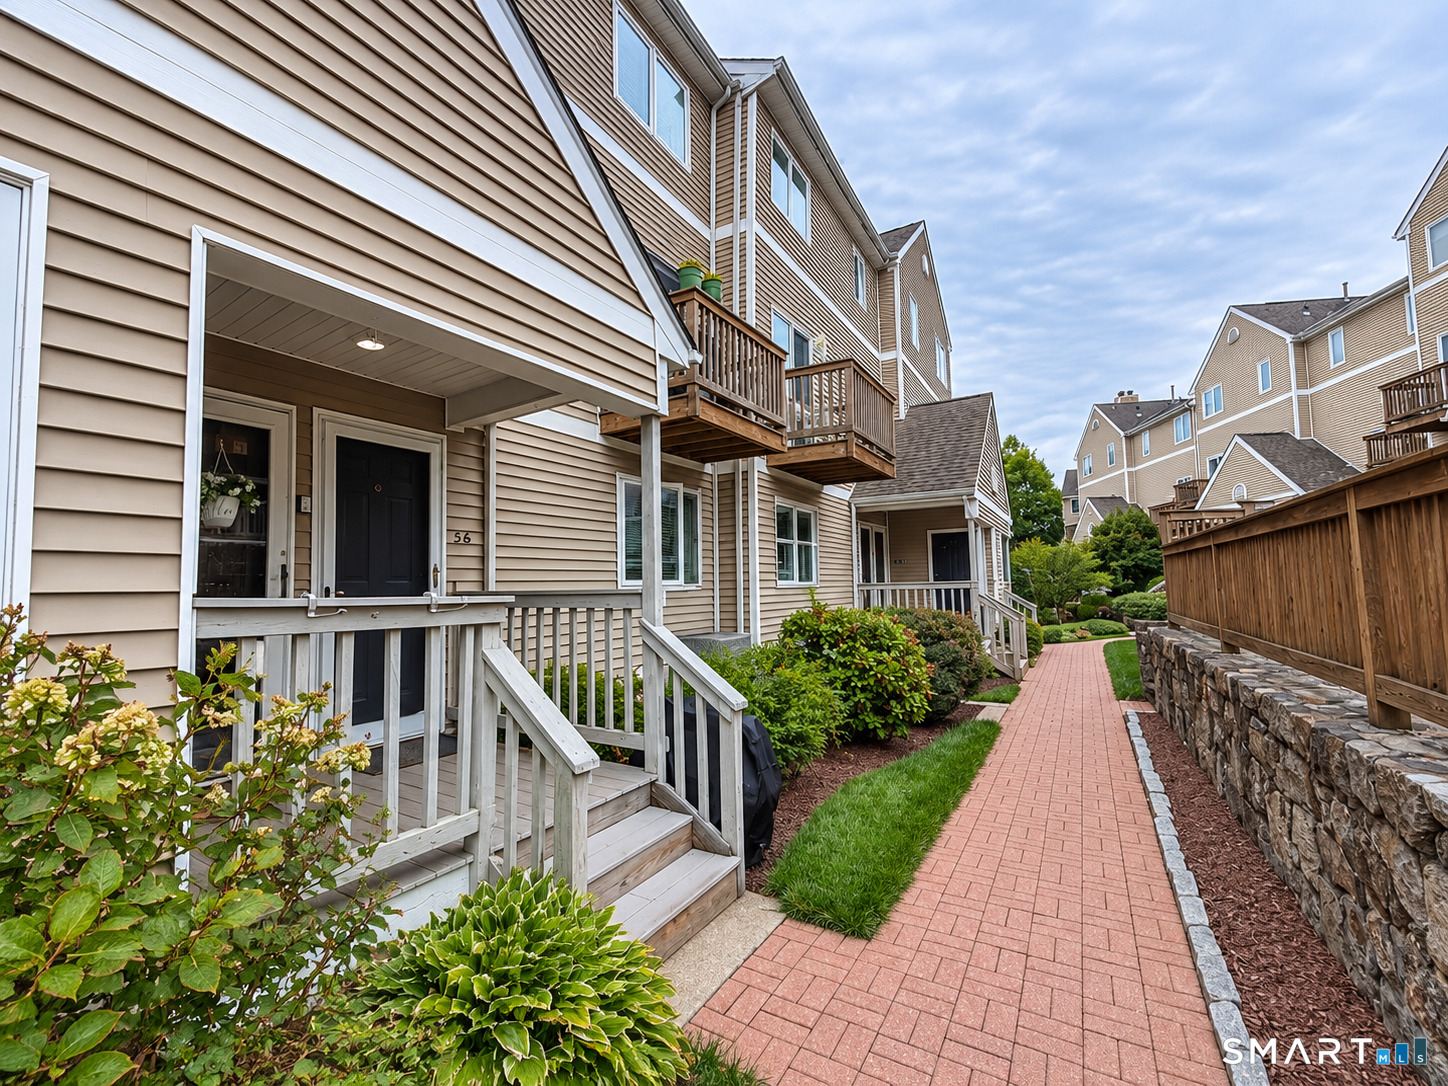
55 Glenrock is a two-bedroom, 2.5-bath townhome with a multi-level layout and access to the Glenrock community pool. The main level includes a living room with a fireplace and balcony sliders overlooking the pool, plus a formal dining room with space suited to a home office or sitting area. The kitchen has granite countertops, stainless steel appliances, tile flooring, and ample cabinetry. Upstairs, both bedrooms have en-suite full baths, with laundry on that level. The lower level includes a one-car garage and private storage area.
At a glance
Active · MLS #24208767- Bedrooms
- 2
- BathroomsBaths
- 2 full / 1 half
- Square feet
- 1,492
- Year built
- 1989
- Acres
- Not provided
- Property taxes
- $6,725
July 2025-June 2026
What stands out
- Living room fireplace and pool-facing balcony
- Formal dining room with flexible office or sitting area
- Granite countertops and stainless steel appliances
- Two upstairs bedrooms with en-suite full baths
- Bedroom-level laundry
- One-car garage with private storage area
- Access to the Glenrock community pool
- Heating and cooling system approximately four years old
Read the full listing description
Welcome to Glenrock! This spacious 2-bedroom, 2.5-bath townhome offers a comfortable multi-level layout, generous living spaces, and access to the community pool. The main level features a spacious living room with a fireplace and sliders to the balcony overlooking the pool, creating a wonderful space for relaxing or entertaining. The living area flows into the formal dining room, which easily accommodates a large dining table and offers additional space ideal for a home office or sitting area. The kitchen features granite countertops, stainless steel appliances, tile flooring, and ample cabinetry. A convenient powder room completes the main level. Upstairs, the primary bedroom features its own private full bath, while the second bedroom also offers an en-suite full bath. Laundry is conveniently located on the bedroom level. The lower level provides direct access to the one-car garage along with a large private storage area. Enjoy warm summer days at the Glenrock community pool and the convenience of nearby shopping, dining, and major commuting routes, including I-95, Route 7, and the Merritt Parkway as well as walking distance to the Merritt 7 train station! The heating and cooling system is approximately four years old. A wonderful opportunity to enjoy townhome living in a convenient location!
Schools
- Elementary
- Silvermine
- Middle
- West Rocks
- High
- Norwalk
Schools as reported by SmartMLS. Confirm attendance assignments with the district.
A closer look at the location
Open Google Maps ↗55 Glenrock, Norwalk, CT 06850
Price history
| Date | Event | Price |
|---|---|---|
| Originally listed | $525,000 | |
| Closed price | $380,000 | |
| Original list price | $389,000 |
Intermediate price changes and previous listings may not be included.
Could this be your next home?
Let’s talk about the property—and what working with Cress could save you.
Nearby sold homes
View sold homes in Norwalk → Sold 09/21/26
$355,0001 beds · 1 ba · 774 sqft · Sold57 Glenrock, Unit 57, Norwalk, CT 06850William Raveis Real Estate
Sold 09/21/26
$355,0001 beds · 1 ba · 774 sqft · Sold57 Glenrock, Unit 57, Norwalk, CT 06850William Raveis Real Estate
 Sold 09/14/26
$330,0001 beds · 1 ba · 735 sqft · Sold38 Glenrock, Unit 38, Norwalk, CT 06850Coldwell Banker Realty
Sold 09/14/26
$330,0001 beds · 1 ba · 735 sqft · Sold38 Glenrock, Unit 38, Norwalk, CT 06850Coldwell Banker Realty
 Sold 08/21/26
$525,0002 beds · 2.5 ba · 1,558 sqft · Sold9 Glenrock, Unit 9, Norwalk, CT 06850William Pitt Sotheby's Int'l
Sold 08/21/26
$525,0002 beds · 2.5 ba · 1,558 sqft · Sold9 Glenrock, Unit 9, Norwalk, CT 06850William Pitt Sotheby's Int'l
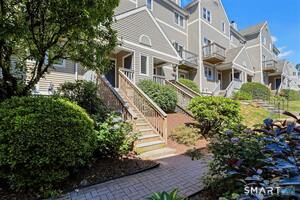 Sold 08/05/26
$565,0002 beds · 2.5 ba · 1,558 sqft · Sold20 Glenrock, Unit 20, Norwalk, CT 06850Compass Connecticut, LLC
Sold 08/05/26
$565,0002 beds · 2.5 ba · 1,558 sqft · Sold20 Glenrock, Unit 20, Norwalk, CT 06850Compass Connecticut, LLC
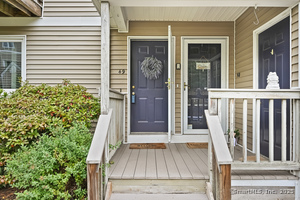 Sold 11/16/25
$354,9001 beds · 1 ba · 774 sqft · Sold49 Glenrock, Unit 49, Norwalk, CT 06850William Pitt Sotheby's Int'l
Sold 11/16/25
$354,9001 beds · 1 ba · 774 sqft · Sold49 Glenrock, Unit 49, Norwalk, CT 06850William Pitt Sotheby's Int'l
*Estimate: $525,000 asking price × assumed 2.5% buyer-agent commission × 20% rebate = $2,625. Actual savings depend on the final purchase price and commission Cress receives. The assumed commission is not a representation of this listing's offered or actual compensation.
Listed by Keller Williams Realty · (203) 438-9494
Kim Kendall
SmartMLS · Listing #24208767 · Active
Listing data checked: Sep 30, 2026, 7:04 AM EDT.
Listing information is deemed reliable but not guaranteed. Cress commentary is separate from the MLS listing description. Contact Cress about a correction.
For personal, noncommercial use to identify properties you may be interested in purchasing.
