George Cress of Real Broker Email: george@cress.co (dot co) Call/Text: 212-203-5251

Norwalk, CT / SOLD
56 Witch LaneNorwalk, CT 06853
The buyer could have saved $35,000 in brokerage fees*
When you buy with Cress, we give you back a portion of the brokerage commission we receive.
See how the commission rebate works ↗*Estimate assumes a 2.5% buyer-agent commission and a 50% rebate. Actual savings depend on final purchase price and commission received. Based on the recorded closed price; this is a hypothetical estimate, not a statement of actual commission or rebate paid.
Sale Price$2,800,000ClosedApril 29, 2025
Open house
Our Take

56 Witch Lane is a 2016-built home set high on a ridge in Rowayton, with bright rooms and an open floor plan. The interior includes high ceilings, a gracious foyer, and a chef’s kitchen, while the second-floor master suite has two large walk-in closets. A finished lower level includes media, playroom, office, and gym areas. Outside, a fenced landscaped backyard includes a covered pergola seating area and custom fire pit, with room for a pool. A full-home generator is included.
At a glance
Closed · MLS #24069989- Bedrooms
- 4
- BathroomsBaths
- 2 full / 2 half
- Square feet
- 3,745
- Year built
- 2016
- Acres
- 0.49
- Property taxes
- $21,579
July 2024-June 2025
What stands out
- Ridge-top Rowayton setting
- Bright rooms with an open floor plan
- High ceilings and chef’s kitchen
- Master suite with two walk-in closets
- Finished lower level with media, playroom, office, and gym
- Full-home generator
- Fenced landscaped backyard
- Covered pergola seating area and custom fire pit
Read the full listing description
Beautifully situated high on a ridge in the heart of Rowayton is an exquisite residence designed for today's lifestyle. Built in 2016, impeccably maintained and tastefully enhanced are bright spacious rooms with an open floor plan offering comfortable living with great flow for entertainment. Upon entering you will appreciate the homes' modern features, a gracious foyer, the high ceilings, the chef's kitchen along with all the special features and details. The second floor provides a luxurious master suite offering two large walk-in closets. One of the walk-in closets can easily be converted back to the 4th bedroom. All bedrooms are bright and generous in size. The lower level has been finished with a media / playroom / office and a gym. Included is a full home generator. The total finished / heated square footage equals 3,745. The reimagined sizeable fenced-in landscaped backyard has become a private sanctuary. Sitting high on the property with an impressive panorama is a tailor-made pergola with a covered seating area, along with a custom fire pit with views of the sweeping lawn and there is also room for a pool. Rarely does the opportunity present itself to reside in a pristine Rowayton home within a short walking distance to all that this beachside village provides. This is not one to miss.
Schools
- Elementary
- Rowayton
- Middle
- Per Board of Ed
- High
- Brien McMahon
Schools as reported by SmartMLS. Confirm attendance assignments with the district.
Price history
| Date | Event | Price |
|---|---|---|
| Closed price | $2,800,000 | |
| Original list price | $3,150,000 |
Intermediate price changes and previous listings may not be included.
Interested in a property like this?
Cress can help you understand the market and find currently available homes.
Nearby sold homes
View sold homes in Norwalk →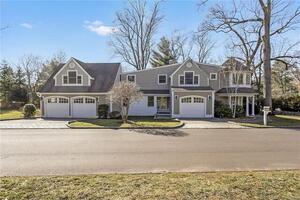 Sold 05/02/23
$2,050,0004 beds · 4.5 ba · 3,142 sqft · Sold11 Bittersweet Trail, Norwalk, CT 06853Houlihan Lawrence
Sold 05/02/23
$2,050,0004 beds · 4.5 ba · 3,142 sqft · Sold11 Bittersweet Trail, Norwalk, CT 06853Houlihan Lawrence
 Sold 05/31/26
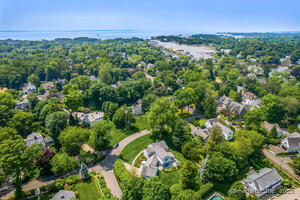
$3,200,0004 beds · 4 ba · 4,254 sqft · Sold3 Bittersweet Trail, Norwalk, CT 06853Houlihan Lawrence
Sold 05/31/26
$3,200,0004 beds · 4 ba · 4,254 sqft · Sold3 Bittersweet Trail, Norwalk, CT 06853Houlihan Lawrence
 Sold 09/07/23
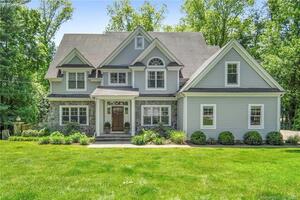
$2,950,0004 beds · 3.5 ba · 4,996 sqft · Sold19 Indian Spring Road, Norwalk, CT 06853William Raveis Real Estate
Sold 09/07/23
$2,950,0004 beds · 3.5 ba · 4,996 sqft · Sold19 Indian Spring Road, Norwalk, CT 06853William Raveis Real Estate
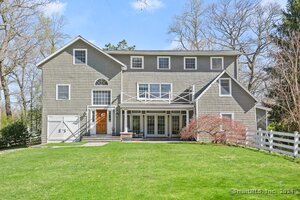 Sold 09/16/24
$1,400,0006 beds · 3 ba · 4,222 sqft · Sold61 Witch Lane, Norwalk, CT 06853Compass Connecticut, LLC
Sold 09/16/24
$1,400,0006 beds · 3 ba · 4,222 sqft · Sold61 Witch Lane, Norwalk, CT 06853Compass Connecticut, LLC
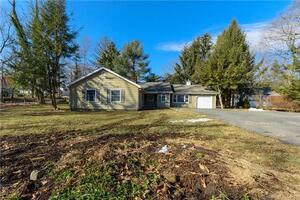 Sold 03/10/22
$750,0003 beds · 1.5 ba · 1,784 sqft · Sold1 Range Road, Norwalk, CT 06853Compass Connecticut, LLC
Sold 03/10/22
$750,0003 beds · 1.5 ba · 1,784 sqft · Sold1 Range Road, Norwalk, CT 06853Compass Connecticut, LLC
*Estimate: $2,800,000 closed price × assumed 2.5% buyer-agent commission × 50% rebate = $35,000. Actual savings depend on the final purchase price and commission Cress receives. The assumed commission is not a representation of this listing's offered or actual compensation. This is a hypothetical estimate, not a rebate paid on this sale.
Listed by William Raveis Real Estate
Anthony Ardino
SmartMLS · Listing #24069989 · Closed
Listing data checked: Sep 26, 2026, 11:05 AM EDT.
Listing information is deemed reliable but not guaranteed. Cress commentary is separate from the MLS listing description. Contact Cress about a correction.
For personal, noncommercial use to identify properties you may be interested in purchasing.
