George Cress of Real Broker Email: george@cress.co (dot co) Call/Text: 212-203-5251

Norwalk, CT / 37 DAYS ON MARKET
57 Rowayton AvenueNorwalk, CT 06853
Asking price$10,995,000Active
Open house
Our Take
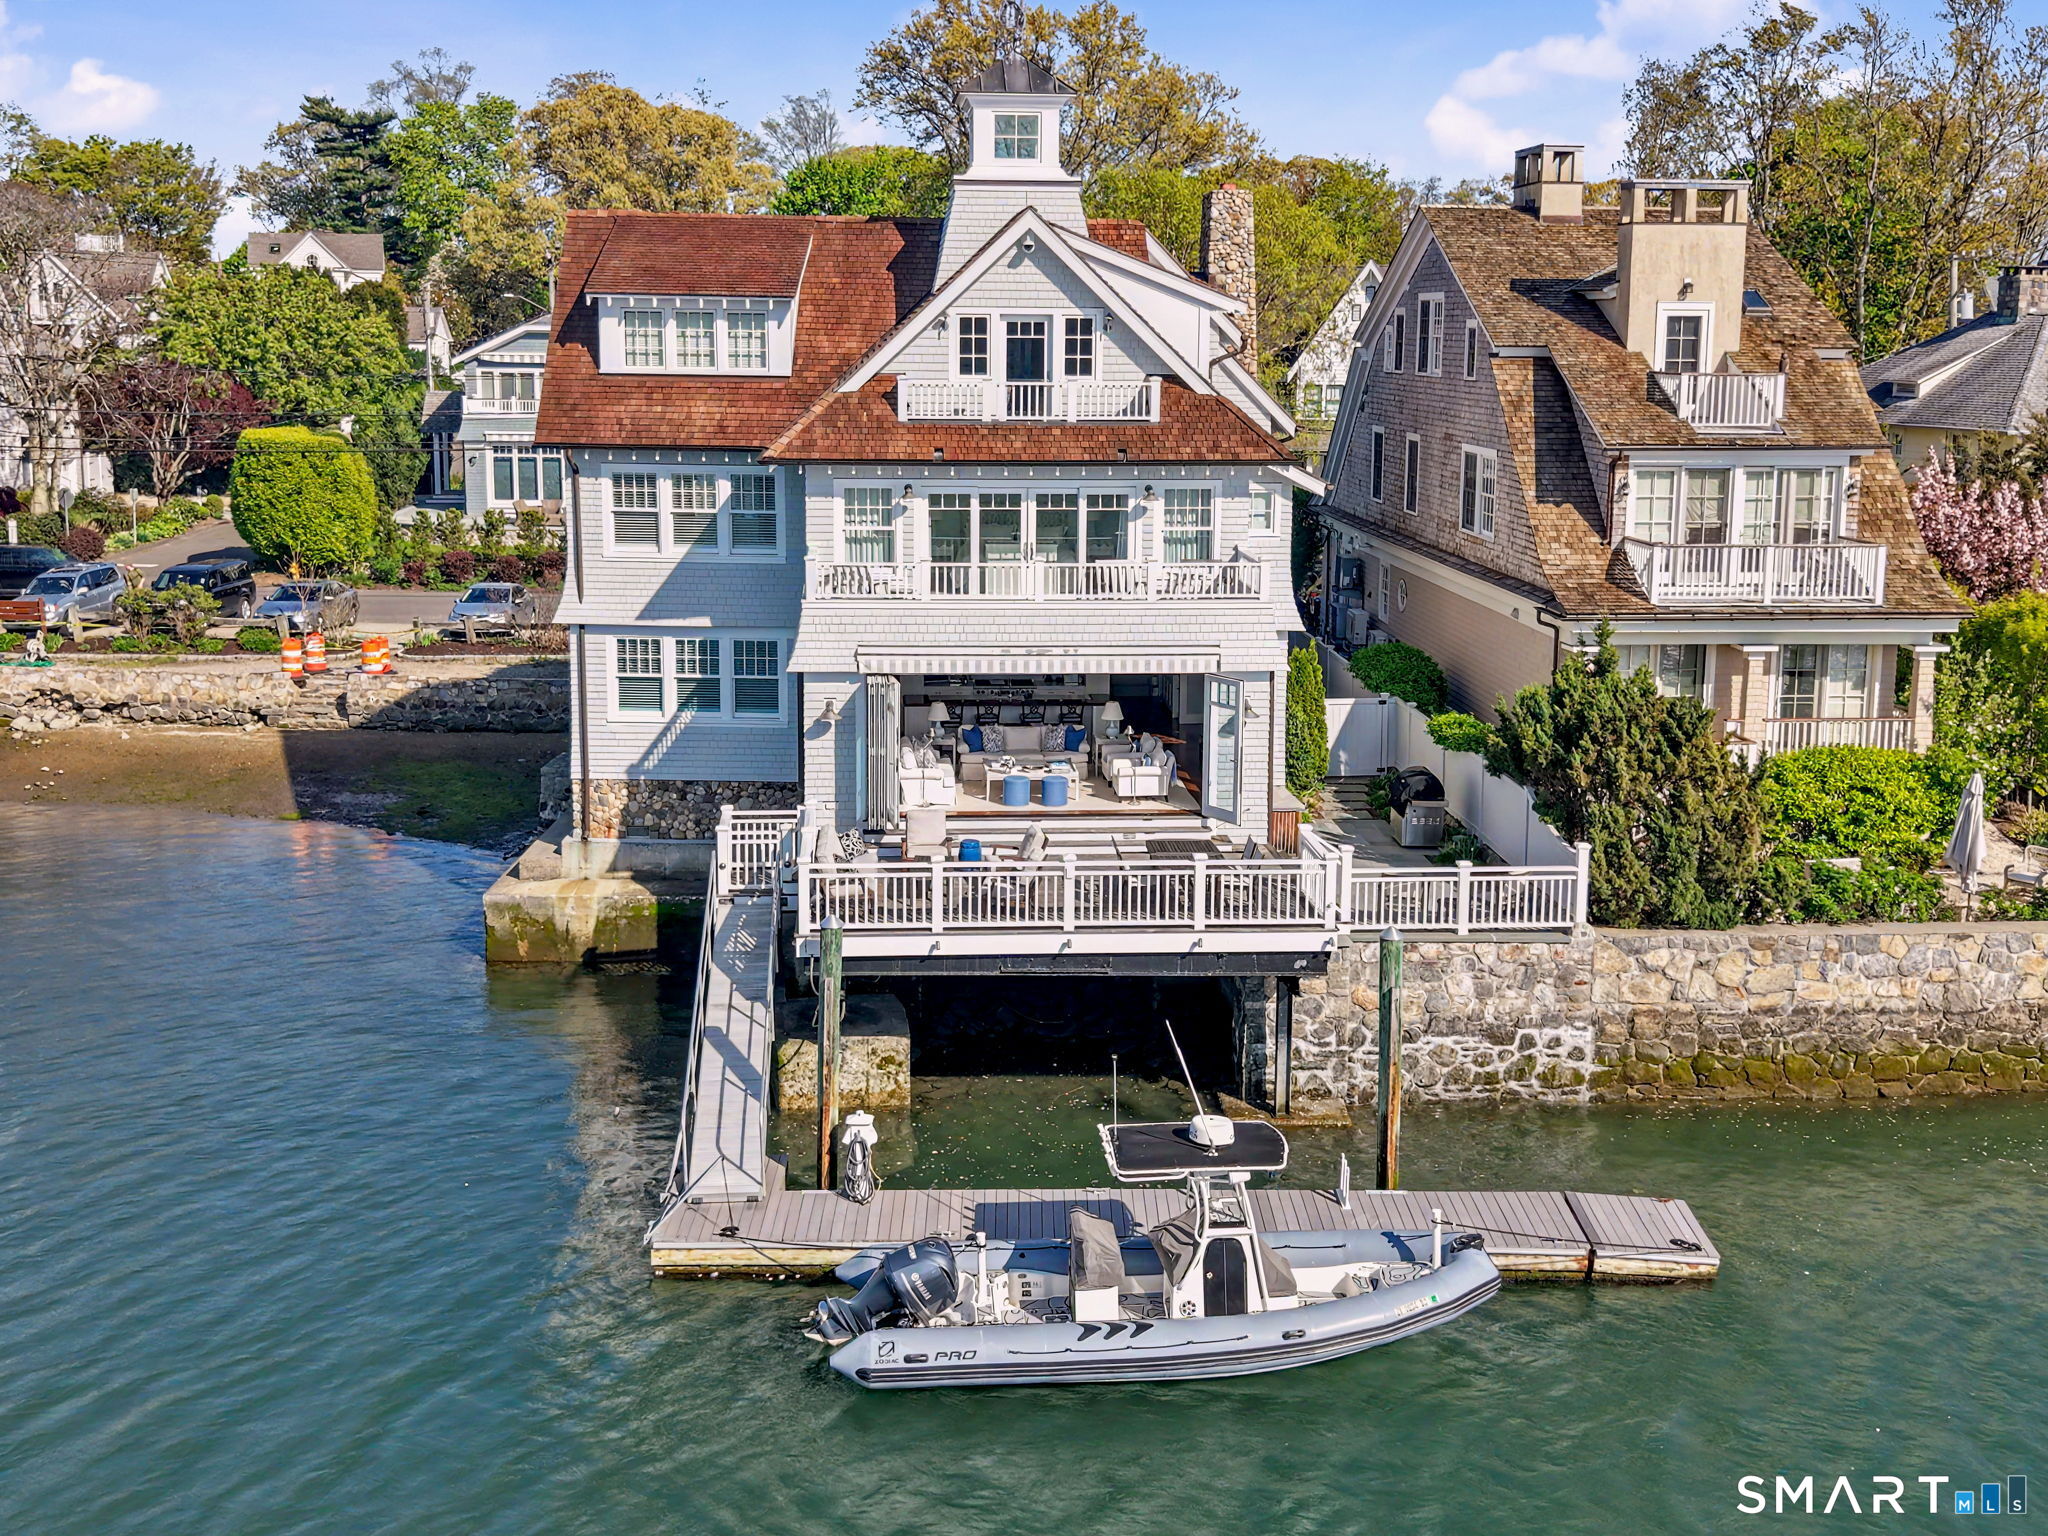
57 Rowayton Avenue is a waterfront home on the Five Mile River, designed by Beinfield Architecture and positioned beside the town dock. The property includes a private 38-foot dock, water views, and a waterfront terrace opened by accordion doors. Rich mahogany appears throughout, including the custom kitchen countertops and family room. An elevator serves every level, and the home also has a temperature-controlled wine cellar, a Kitchens by Deane kitchen, a primary suite with river views, and a two-car garage.
At a glance
Active · MLS #24198387- Bedrooms
- 3
- BathroomsBaths
- 3 full / 1 half
- Square feet
- 4,225
- Year built
- 2013
- Acres
- 0.14
- Property taxes
- $99,377
July 2025-June 2026
What stands out
- Waterfront setting on the Five Mile River
- Private 38-foot dock with deep-water access
- Waterfront terrace with accordion doors
- Rich mahogany throughout the home
- Elevator serving every level
- Temperature-controlled wine cellar
- Kitchens by Deane custom kitchen
- Primary suite with river views and two walk-in closets
Read the full listing description
Welcome to 57 Rowayton Ave., where refined luxury meets effortless coastal living in the heart of Rowayton. Designed by Beinfield Architecture, this exceptional waterfront home offers sophisticated design, timeless craftsmanship, and an unparalleled location on the Five Mile River. Ideally situated beside the town dock and steps from Rowayton Seafood, this 3-bedroom, 5-bath home combines water views, a private 38-foot dock, and the convenience of village living. Inspired by the elegance of a luxury yacht, the home features rich mahogany throughout, from the custom kitchen countertops to the dramatic family room with its soaring arched ceiling. Walls of glass and expansive accordion doors open to a stunning waterfront terrace, creating a seamless connection between indoor and outdoor living. The open-concept floor plan is filled with natural light and designed for everyday living and entertaining. An elevator services every level, while a temperature-controlled wine cellar adds another thoughtful luxury. The chef's kitchen by Kitchens by Deane features custom cabinetry, premium appliances, and exceptional finishes. The primary suite offers sweeping river views, dual spa-inspired baths, and 2 walk-in closets. 2 additional bedrooms and a spacious 2-car garage complete the home. Offering exceptional architecture, deep-water access to LIS, and one of the most desirable waterfront locations, 57 Rowayton Ave. is a rare opportunity to experience the best of coastal living.
Schools
- Elementary
- Rowayton
- Middle
- Roton
- High
- Brien McMahon
Schools as reported by SmartMLS. Confirm attendance assignments with the district.
A closer look at the location
Open Google Maps ↗57 Rowayton Avenue, Norwalk, CT 06853
Price history
| Date | Event | Price |
|---|---|---|
| Originally listed | $10,995,000 |
Intermediate price changes and previous listings may not be included.
Could this be your next home?
Let’s talk about the property—and what working with Cress could save you.
*Base estimate: $10,995,000 asking price × assumed 2.5% buyer-agent commission × 60% rebate = $164,925. For the $5M+ tier, we offer a 60% rebate or more; contact Cress to determine any additional rebate. Actual savings depend on the final purchase price and commission Cress receives. The assumed commission is not a representation of this listing's offered compensation.
Listed by Compass Connecticut, LLC · (203) 423-3100
Elizabeth Beinfield
SmartMLS · Listing #24198387 · Active
Listing data checked: Sep 17, 2026, 7:08 PM EDT.
Listing information is deemed reliable but not guaranteed. Cress commentary is separate from the MLS listing description. Contact Cress about a correction.
For personal, noncommercial use to identify properties you may be interested in purchasing.
