George Cress of Real Broker Email: george@cress.co (dot co) Call/Text: 212-203-5251

Norwalk, CT / 64 DAYS ON MARKET
574 Belden Hill RoadNorwalk, CT 06850
Buy with Cress and Save $4,295 on brokerage fees*
When you buy with Cress, we give you back a portion of the brokerage commission we receive.
See how the commission rebate works ↗*Estimate assumes a 2.5% buyer-agent commission and a 20% rebate. Actual savings depend on final purchase price and commission received.
Asking price$859,000Active
Open house
- Saturday, October 3, 20261:00 pm – 3:00 pm ET
- Sunday, October 4, 20261:00 pm – 3:00 pm ET
Our Take
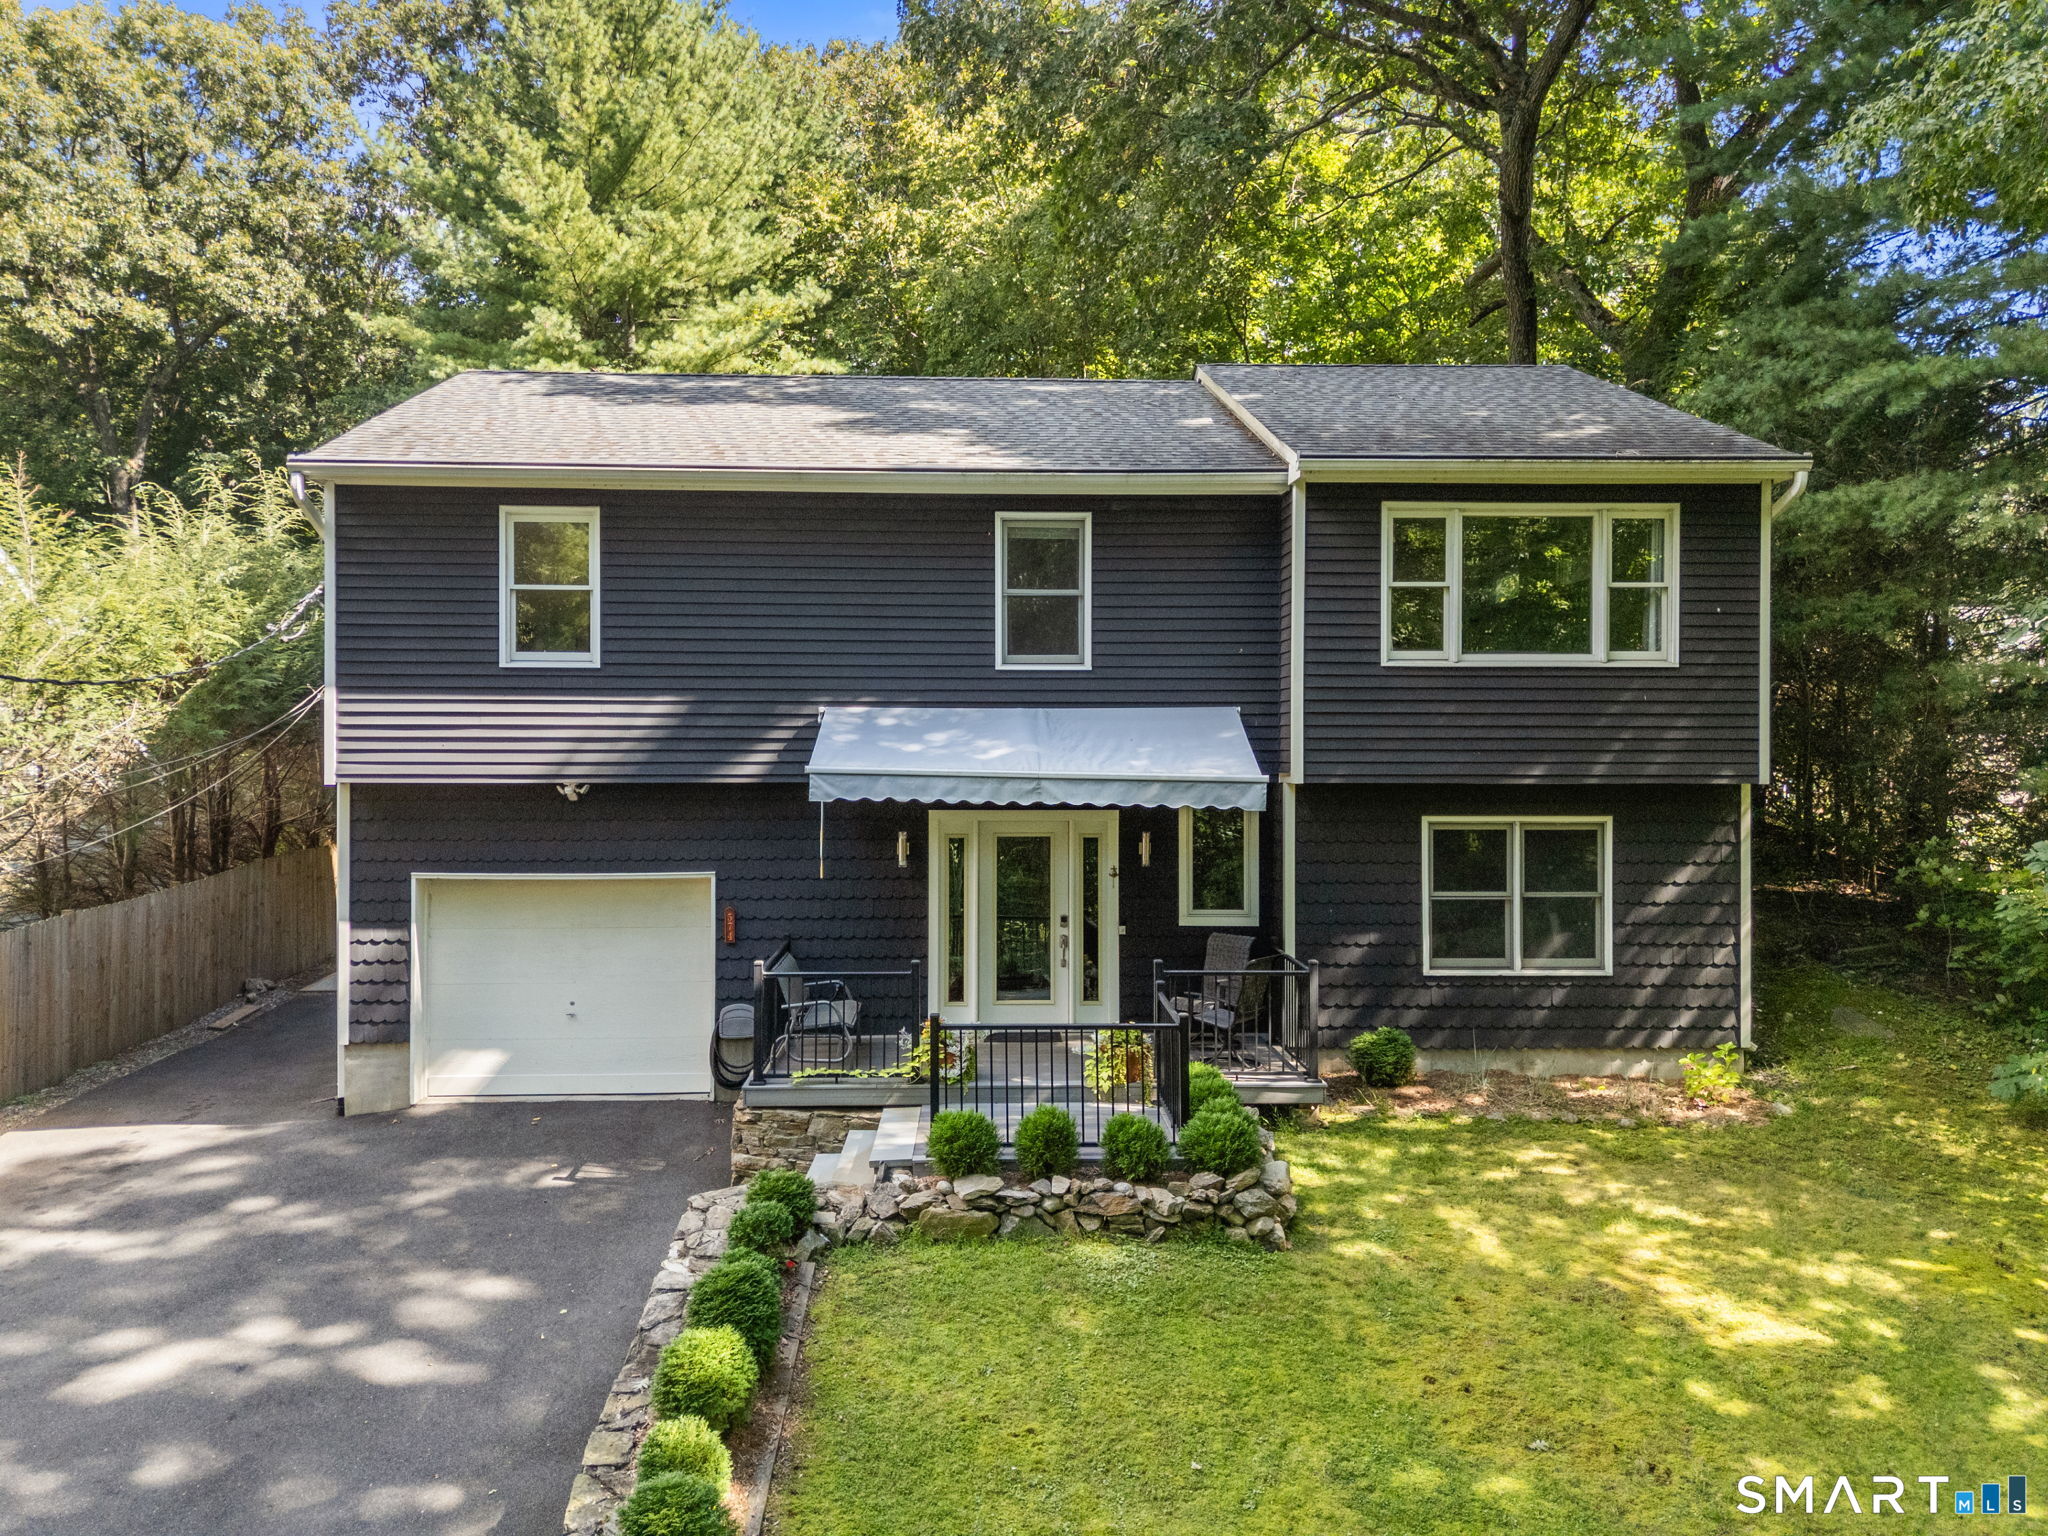
574 Belden Hill Road is a four-bedroom home on 0.58 acres in Norwalk’s Silvermine area near the Norwalk/Wilton line. A front porch opens to a tiled foyer, family room with fireplace, flexible bedroom or office, full bath, and laundry room. Upstairs, the open layout includes a remodeled kitchen with island seating, living and dining rooms, wood floors, and sliders to a private deck. The primary bedroom has an ensuite bath, while the backyard includes a hot tub and wood-pile shed.
At a glance
Active · MLS #24192972- Bedrooms
- 4
- BathroomsBaths
- 3 full / 0 half
- Square feet
- 2,248
- Year built
- 1986
- Acres
- 0.58
- Property taxes
- $11,178
July 2026-June 2027
What stands out
- Four-bedroom home on 0.58 acres
- Front porch and tiled foyer entry
- Family room with fireplace
- Open-plan upper level with remodeled kitchen
- Large island with kitchen seating
- Living and dining rooms with wood floors
- Primary bedroom with ensuite bath
- Backyard hot tub and wood-pile shed
Read the full listing description
Welcome to this beautifully updated four bedroom home on .58 acres in the desirable Silvermine area on the Norwalk/Wilton line. Lovely front porch entry to large and gracious tiled foyer that leads to spacious family room with fireplace & porcelain tile floor, bedroom or office w/parquet floor & industrial gym mat, full bath and laundry room plus garage access. Stunning upper level with open floor plan includes remodeled kitchen with large island seating & tiled floor, spacious living room and dining room with attractive lighting & ceiling fan, wood floors and sliders to large & private deck. Serene backyard with hot tub and wood pile shed. Primary bedroom with ensuite bath, two additional bedrooms and updated hall bath. Updated doors, moldings & hardware throughout most of the house. Lower level offers an opportunity for an accessory apartment. Great location with easy access to Rt. 7, I95 connector and Merritt parkway as well as the convenience of a variety of shopping and restaurants. 1st Fl heat pump (approx 3 years); 2nd Fl heat pump (approx 1year). Move-in ready!
Schools
- Elementary
- Silvermine
- Middle
- West Rocks
- High
- Norwalk
Schools as reported by SmartMLS. Confirm attendance assignments with the district.
A closer look at the location
Open Google Maps ↗574 Belden Hill Road, Norwalk, CT 06850
Price history
| Date | Event | Price |
|---|---|---|
| Originally listed | $859,000 |
Intermediate price changes and previous listings may not be included.
Could this be your next home?
Let’s talk about the property—and what working with Cress could save you.
Nearby sold homes
View sold homes in Norwalk → Sold 08/04/24
$800,0003 beds · 2 ba · 2,360 sqft · Sold6 Oakwood Court, Norwalk, CT 06850Keller Williams Realty
Sold 08/04/24
$800,0003 beds · 2 ba · 2,360 sqft · Sold6 Oakwood Court, Norwalk, CT 06850Keller Williams Realty
 Sold 07/29/26
$830,0003 beds · 2.5 ba · 1,982 sqft · Sold571 Belden Hill Road, Norwalk, CT 06850RE/MAX Heritage
Sold 07/29/26
$830,0003 beds · 2.5 ba · 1,982 sqft · Sold571 Belden Hill Road, Norwalk, CT 06850RE/MAX Heritage
 Sold 10/07/25
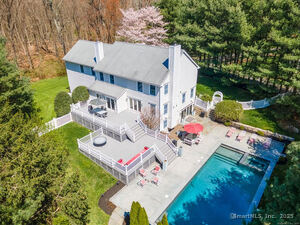
$1,450,0006 beds · 4.5 ba · 4,548 sqft · Sold112 Old Belden Hill Road, Norwalk, CT 06850Houlihan Lawrence
Sold 10/07/25
$1,450,0006 beds · 4.5 ba · 4,548 sqft · Sold112 Old Belden Hill Road, Norwalk, CT 06850Houlihan Lawrence
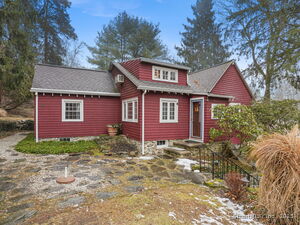 Sold 04/14/25
$688,0003 beds · 1 ba · 1,457 sqft · Sold126 Old Belden Hill Road, Norwalk, CT 06850William Raveis Real Estate
Sold 04/14/25
$688,0003 beds · 1 ba · 1,457 sqft · Sold126 Old Belden Hill Road, Norwalk, CT 06850William Raveis Real Estate
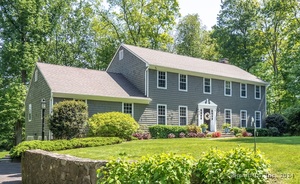 Sold 07/15/24
$1,325,0004 beds · 3 ba · 3,332 sqft · Sold7 Hillcrest Place, Norwalk, CT 06850Higgins Group Real Estate
Sold 07/15/24
$1,325,0004 beds · 3 ba · 3,332 sqft · Sold7 Hillcrest Place, Norwalk, CT 06850Higgins Group Real Estate
*Estimate: $859,000 asking price × assumed 2.5% buyer-agent commission × 20% rebate = $4,295. Actual savings depend on the final purchase price and commission Cress receives. The assumed commission is not a representation of this listing's offered or actual compensation.
Listed by Berkshire Hathaway NE Prop. · (203) 853-9999
Carol McQuade · (203) 829-6108
SmartMLS · Listing #24192972 · Active
Listing data checked: Oct 1, 2026, 7:04 PM EDT.
Listing information is deemed reliable but not guaranteed. Cress commentary is separate from the MLS listing description. Contact Cress about a correction.
For personal, noncommercial use to identify properties you may be interested in purchasing.
