George Cress of Real Broker Email: george@cress.co (dot co) Call/Text: 212-203-5251

Norwalk, CT / SOLD
58 Roton AvenueNorwalk, CT 06853
The buyer could have saved $15,670 in brokerage fees*
When you buy with Cress, we give you back a portion of the brokerage commission we receive.
See how the commission rebate works ↗*Estimate assumes a 2.5% buyer-agent commission and a 40% rebate. Actual savings depend on final purchase price and commission received. Based on the recorded closed price; this is a hypothetical estimate, not a statement of actual commission or rebate paid.
Sale Price$1,567,000ClosedDecember 1, 2022
Open house
Our Take
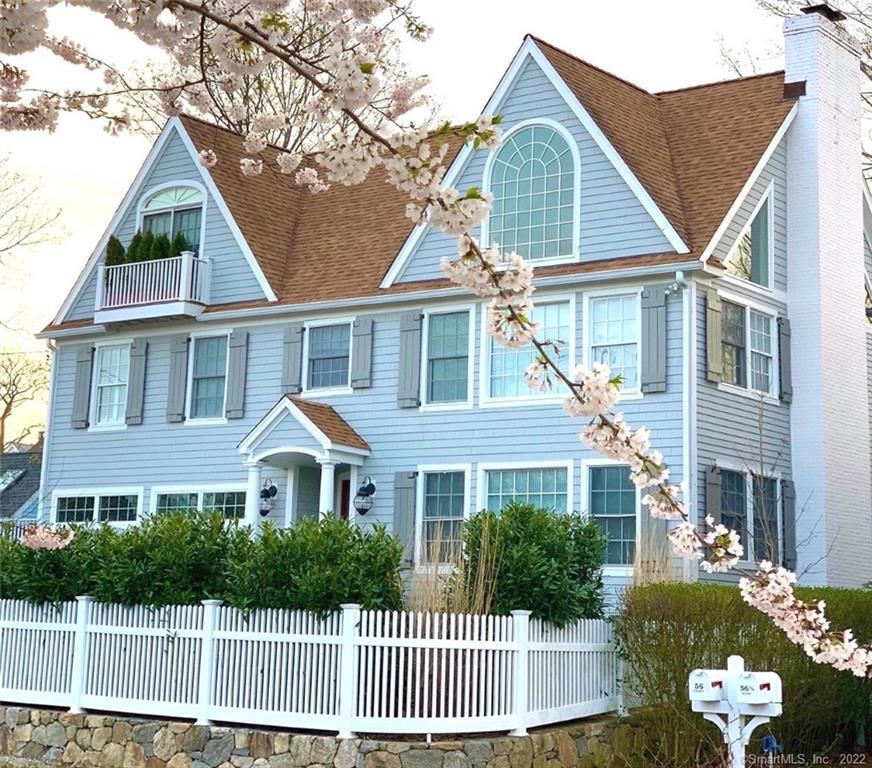
58 Roton Avenue is a three-level, 2006-built home with Farm Creek water views throughout. The main house includes an open-concept middle floor with a kitchen featuring Viking appliances and granite counters, plus dining and living areas with a fireplace. The ground-floor family room has another fireplace, while the top floor contains the primary suite, balcony, double walk-in closets, and a jacuzzi tub. Multiple home-office options, zoned propane heating, passive solar warmth, a two-car garage, and an outdoor gas firepit add further defined features.
At a glance
Closed · MLS #170529596- Bedrooms
- 3
- BathroomsBaths
- 2 full / 1 half
- Square feet
- 2,661
- Year built
- 2006
- Acres
- 0.11
- Property taxes
- $20,728
July 2022-June 2023
What stands out
- Farm Creek water views throughout the home
- Multiple home-office options across three levels
- Viking appliances and granite kitchen counters
- Two interior gas fireplaces
- Primary suite with balcony and double walk-in closets
- Two-car garage with storage and bonus storage above
- Zoned propane heating and passive solar warmth
- Outdoor gas firepit on the back patio
Read the full listing description
This home is a wonderful opportunity to enter the coveted community of coastal Rowayton! Built in 2006, this raised home has you sitting high and dry and worry free. Enjoy your water views of Farm Creek throughout the home. No need to get in the car- right from your front door you can walk, bike or scooter to the beach, parks, cafes, restaurants, grocery, farmer’s market, tennis, library school etc. Roll your kayak or paddle board to the river or beach. Making new friends is easy in this friendly town with multiple community events per month, or just take a walk and everyone is quick to smile and say hello. This three level home offers multiple options for your home office. Save money with zoned propane heating and passive solar warmth from loads of natural light in every room. Cozy up in front of 2 gas fireplaces inside, or your outdoor gas firepit on your back patio. Extra high ceilings, open floor plan, extra large 2 car garage with storage and bonus walk in storage above garage have this home feeling larger beyond the square footage. View the included detailed floor plans to see how you will make this your new home! Open concept floor plan, family room w fireplace on ground floor; spacious kitchen w Viking appliances & granite counters open to dining & living room also w fireplace on middle floor, along w 2 bedrooms and office/sitting or exercise room; primary suite w balcony, double walk-in closets, jacuzzi tub on top floor. Move in ready.
Schools
- Elementary
- Rowayton
- Middle
- Roton
- High
- Brien McMahon
Schools as reported by SmartMLS. Confirm attendance assignments with the district.
Price history
| Date | Event | Price |
|---|---|---|
| Closed price | $1,567,000 | |
| Original list price | $1,575,000 |
Intermediate price changes and previous listings may not be included.
Interested in a property like this?
Cress can help you understand the market and find currently available homes.
Nearby sold homes
View sold homes in Norwalk →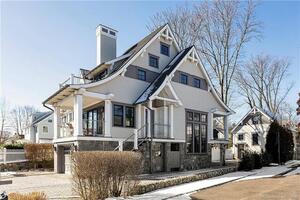 Sold 04/17/22
$1,595,0002 beds · 2 ba · 1,330 sqft · Sold56 1/2 Roton Avenue, Norwalk, CT 06853Brown Harris Stevens
Sold 04/17/22
$1,595,0002 beds · 2 ba · 1,330 sqft · Sold56 1/2 Roton Avenue, Norwalk, CT 06853Brown Harris Stevens
 Sold 01/11/23
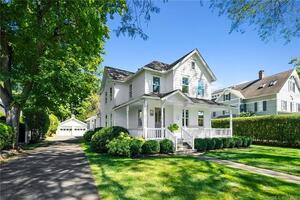
$2,500,0004 beds · 3 ba · 3,098 sqft · Sold21 Crockett Street, Norwalk, CT 06853William Raveis Real Estate
Sold 01/11/23
$2,500,0004 beds · 3 ba · 3,098 sqft · Sold21 Crockett Street, Norwalk, CT 06853William Raveis Real Estate
 Sold 11/07/24
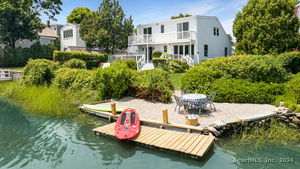
$1,585,0003 beds · 2 ba · 1,470 sqft · Sold61 Roton Avenue, Norwalk, CT 06853Compass Connecticut, LLC
Sold 11/07/24
$1,585,0003 beds · 2 ba · 1,470 sqft · Sold61 Roton Avenue, Norwalk, CT 06853Compass Connecticut, LLC
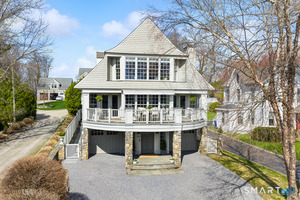 Sold 05/21/26
$3,600,0004 beds · 3 ba · 3,366 sqft · Sold50 Roton Avenue, Norwalk, CT 06853William Raveis Real Estate
Sold 05/21/26
$3,600,0004 beds · 3 ba · 3,366 sqft · Sold50 Roton Avenue, Norwalk, CT 06853William Raveis Real Estate
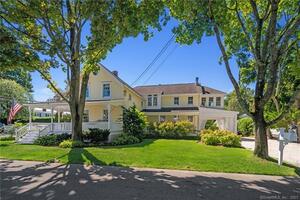 Sold 11/16/22
$1,970,0003 beds · 2.5 ba · 3,065 sqft · Sold24 Crockett Street, Norwalk, CT 06853William Raveis Real Estate
Sold 11/16/22
$1,970,0003 beds · 2.5 ba · 3,065 sqft · Sold24 Crockett Street, Norwalk, CT 06853William Raveis Real Estate
*Estimate: $1,567,000 closed price × assumed 2.5% buyer-agent commission × 40% rebate = $15,670. Actual savings depend on the final purchase price and commission Cress receives. The assumed commission is not a representation of this listing's offered or actual compensation. This is a hypothetical estimate, not a rebate paid on this sale.
Listed by William Raveis Real Estate
Tammy Langalis
SmartMLS · Listing #170529596 · Closed
Listing information is deemed reliable but not guaranteed. Cress commentary is separate from the MLS listing description. Contact Cress about a correction.
For personal, noncommercial use to identify properties you may be interested in purchasing.
