George Cress of Real Broker Email: george@cress.co (dot co) Call/Text: 212-203-5251

Norwalk, CT / SOLD
6 Oakledge CircleNorwalk, CT 06854
The buyer could have saved $3,300 in brokerage fees*
When you buy with Cress, we give you back a portion of the brokerage commission we receive.
See how the commission rebate works ↗*Estimate assumes a 2.5% buyer-agent commission and a 20% rebate. Actual savings depend on final purchase price and commission received. Based on the recorded closed price; this is a hypothetical estimate, not a statement of actual commission or rebate paid.
Sale Price$660,000ClosedAugust 24, 2023
Open house
Our Take
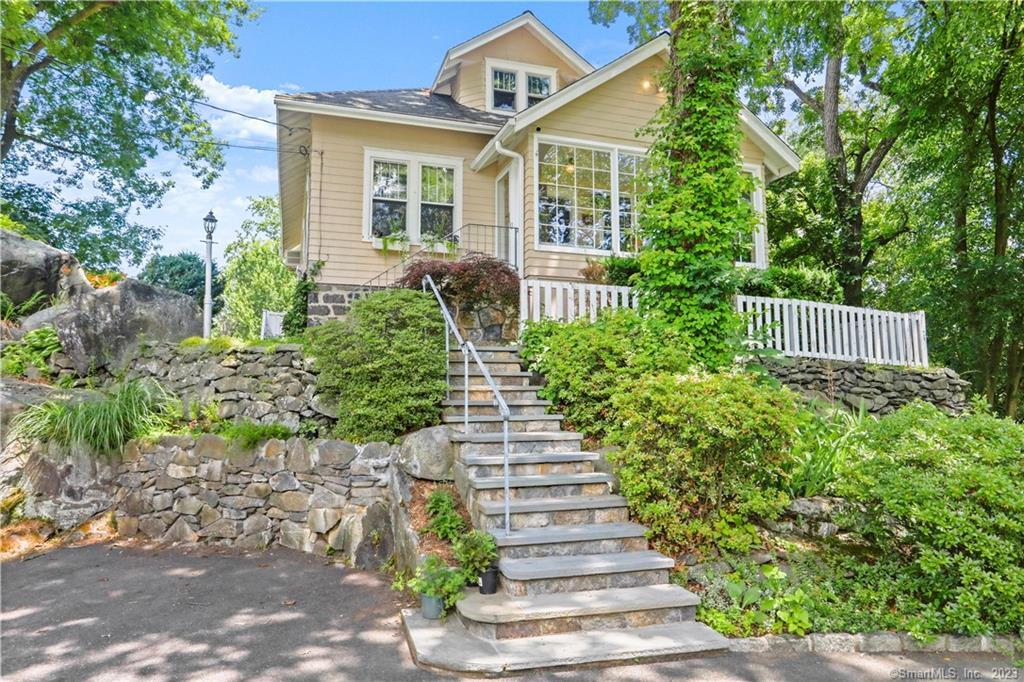
6 Oakledge Circle is a South Norwalk Cape with three bedrooms and two full baths on a .76-acre setting. The home includes an airy sunroom, an open floor plan, a living room with a restored floor-to-ceiling fieldstone fireplace, and an eat-in kitchen with stainless steel appliances. The kitchen opens to a large deck with woodland views. A main-level bedroom and bath, upstairs bedrooms and office/bonus room, lower-level family room, custom stone pathways, and a Jacuzzi add to the layout and outdoor features.
At a glance
Closed · MLS #170579472- Bedrooms
- 3
- BathroomsBaths
- 2 full / 0 half
- Square feet
- 2,371
- Year built
- 1893
- Acres
- 0.76
- Property taxes
- $7,490
July 2023-June 2024
What stands out
- Light-filled sunroom with storybook windows
- Restored floor-to-ceiling fieldstone fireplace
- Eat-in kitchen with stainless steel appliances
- Deck with woodland views
- Main-level bedroom and full bath
- Primary bedroom with new cherrywood floors
- Lower-level family room
- Custom stone pathways through the landscape
Read the full listing description
Don't miss this charming 3 BR, 2 BA South Norwalk Cape! Set on .76 acres, this property features stunning new landscaping, serene views & notable privacy. Immediately upon entering you're greeted by an airy Sunroom, walled with storybook windows and absolutely drenched in natural light. Hardwood flooring throughout and an Open Floor Plan - perfect for both living and entertaining. The Living Room features restored floor-to-ceiling fieldstone fireplace and flows right into Formal Dining Room. Eat-In Kitchen is bright and includes stainless steel appliances, sliders to massive deck with woodland views, and beautiful oversized picture window in breakfast area offering views of the natural rock formations. Main level BR and full BA complete the first floor. Upstairs, large Primary BR features new cherrywood floors. Additional BR, full BA and Office/Bonus Room complete upstairs. Lower level Family Room offers additional versatile space. Freshly retiled laundry room includes Brand New Samsung Washer. Outside, find custom stone pathways riddled throughout and as an added bonus, nestled in the natural landscape is your very own Jacuzzi! Brand new spray foam insulation through entire upstairs and sunroom. Plenty of storage throughout. Conveniently situated, minutes to I-95, Route 1 shopping & restaurants, SoNo nightlife, train, and so much more!
Schools
- Elementary
- Brookside
- Middle
- Roton
- High
- Brien McMahon
Schools as reported by SmartMLS. Confirm attendance assignments with the district.
Price history
| Date | Event | Price |
|---|---|---|
| Closed price | $660,000 | |
| Original list price | $648,000 | |
| Closed price | $551,000 | |
| Original list price | $649,000 |
Intermediate price changes and previous listings may not be included.
Interested in a property like this?
Cress can help you understand the market and find currently available homes.
Nearby sold homes
View sold homes in Norwalk → Sold 09/22/26
$625,0003 beds · 2 ba · 1,692 sqft · Sold8 Oakledge Circle, Norwalk, CT 06854Berkshire Hathaway NE Prop.
Sold 09/22/26
$625,0003 beds · 2 ba · 1,692 sqft · Sold8 Oakledge Circle, Norwalk, CT 06854Berkshire Hathaway NE Prop.
 Sold 06/16/24
$640,0003 beds · 2 ba · 1,862 sqft · Sold5 Richmond Hill Road, Norwalk, CT 06854William Raveis Real Estate
Sold 06/16/24
$640,0003 beds · 2 ba · 1,862 sqft · Sold5 Richmond Hill Road, Norwalk, CT 06854William Raveis Real Estate
 Sold 08/01/22
$625,0003 beds · 2 ba · 2,328 sqft · Sold2 Oakledge Circle, Norwalk, CT 06854KAS Realty Group LLC
Sold 08/01/22
$625,0003 beds · 2 ba · 2,328 sqft · Sold2 Oakledge Circle, Norwalk, CT 06854KAS Realty Group LLC
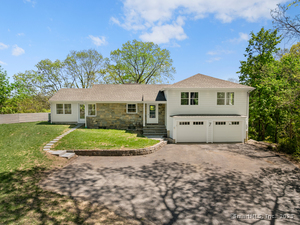 Sold 07/01/25
$1,020,0004 beds · 3 ba · 2,408 sqft · Sold7 Richmond Hill Road, Norwalk, CT 06854Compass Connecticut, LLC
Sold 07/01/25
$1,020,0004 beds · 3 ba · 2,408 sqft · Sold7 Richmond Hill Road, Norwalk, CT 06854Compass Connecticut, LLC
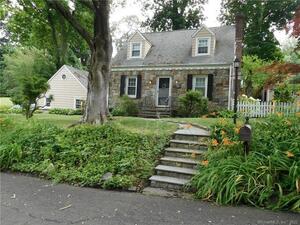 Sold 10/19/21
$459,0003 beds · 1.5 ba · 1,540 sqft · Sold9 Spicewood Road, Norwalk, CT 06854Berkshire Hathaway NE Prop.
Sold 10/19/21
$459,0003 beds · 1.5 ba · 1,540 sqft · Sold9 Spicewood Road, Norwalk, CT 06854Berkshire Hathaway NE Prop.
*Estimate: $660,000 closed price × assumed 2.5% buyer-agent commission × 20% rebate = $3,300. Actual savings depend on the final purchase price and commission Cress receives. The assumed commission is not a representation of this listing's offered or actual compensation. This is a hypothetical estimate, not a rebate paid on this sale.
Listed by William Pitt Sotheby's Int'l
Bryan Morris
SmartMLS · Listing #170579472 · Closed
Listing information is deemed reliable but not guaranteed. Cress commentary is separate from the MLS listing description. Contact Cress about a correction.
For personal, noncommercial use to identify properties you may be interested in purchasing.
