George Cress of Real Broker Email: george@cress.co (dot co) Call/Text: 212-203-5251

Norwalk, CT / SOLD
6 Steeple Top RoadNorwalk, CT 06853
The buyer could have saved $4,120 in brokerage fees*
When you buy with Cress, we give you back a portion of the brokerage commission we receive.
See how the commission rebate works ↗*Estimate assumes a 2.5% buyer-agent commission and a 20% rebate. Actual savings depend on final purchase price and commission received. Based on the recorded closed price; this is a hypothetical estimate, not a statement of actual commission or rebate paid.
Sale Price$824,000ClosedJune 22, 2022
Open house
Our Take
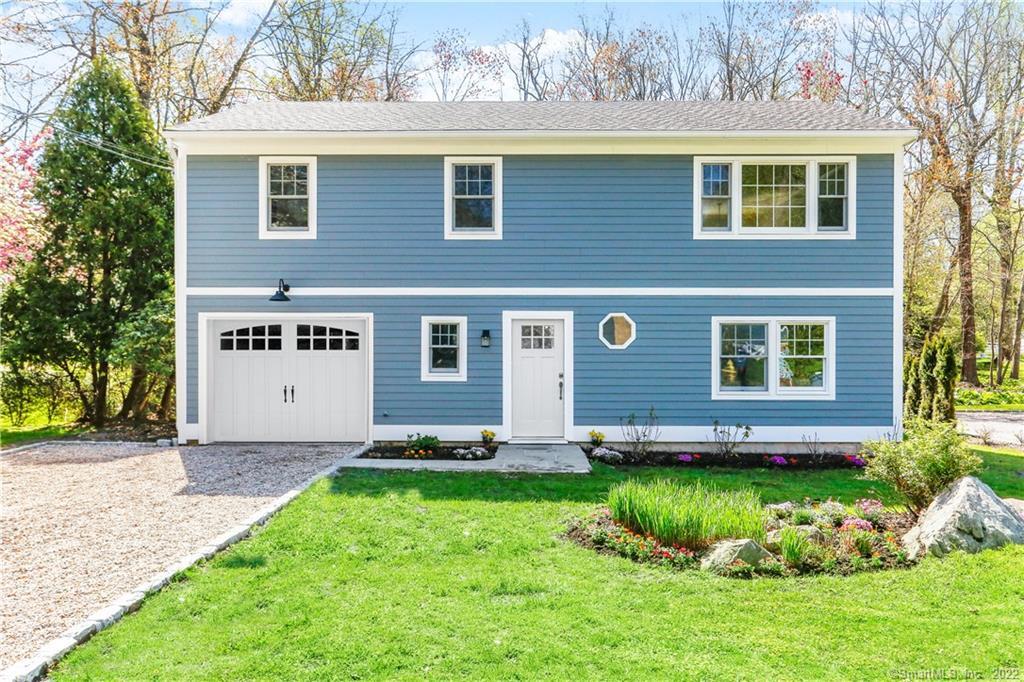
6 Steeple Top Road is a Rowayton home with an open kitchen featuring quartz countertops, a six-burner gas range with electric oven, an island, wine fridge, microwave drawer, new refrigerator/freezer, and new dishwasher. A footpath off Hunt Street leads toward the train, Rowayton Market, village restaurants, Bayley Beach, and Bell Island. Updates include a new 30-year roof, windows, gutters, Hardie Plank siding, on-demand hot water system, and weatherproof garage door. The home has two full baths.
At a glance
Closed · MLS #170487916- Bedrooms
- 3
- BathroomsBaths
- 2 full / 0 half
- Square feet
- 1,780
- Year built
- 1976
- Acres
- 0.36
- Property taxes
- $9,847
July 2021-June 2022
What stands out
- Open kitchen with quartz countertops
- Six-burner gas range and electric oven
- Island with wine fridge and microwave drawer
- Footpath to the train and Bayley Beach
- New 30-year roof
- New windows, gutters, and Hardie Plank siding
- On-demand hot water system
- Two full baths
Read the full listing description
Amenities abound at this prime Rowayton property!! Welcome to 6 Steeple Top Road a tranquil and serene escape from the hustle and bustle of today’s noise yet convenient to ALL that the coastal village of Rowayton offers. Enjoy the footpath located off Hunt street leading you to the train, Rowayton Market, Town, Rowayton Pizza, Brendan’s 101, Rowayton Seafood, Bayley Beach or to Bell Island - minutes from your doorstep. This is truly vacation living 365 with all that the Village and nearby Darien offer. Updates can be found throughout making this home both turn-key and beautiful. There is nothing like the scent of salt air and sounds of mother nature at 6 Steeple Top Road - a one of a kind, better-than-new renovated inside and out home featuring 3-4 bedrooms and 2 full baths. A beautiful open chef’s kitchen offering a new, french door refrigerator/freezer, quartz countertops, a 6 burner gas range with electric oven, an island with wine fridge and microwave drawer and a new dishwasher will delight any homeowner as well as guests. Move in and enjoy this beautiful home that will require almost no maintenance with a brand new 30 year roof, new windows, new gutters, brand new Hardie Plank siding, new on demand hot water system, brand new weatherproof garage door just to name a few of the long list of improvements. NOT TO BE MISSED! The best lobster rolls and ice cream at Brendan’s 101 will be just a quick stroll away!
Schools
- Elementary
- Rowayton
- Middle
- Roton
- High
- Brien McMahon
Schools as reported by SmartMLS. Confirm attendance assignments with the district.
Price history
| Date | Event | Price |
|---|---|---|
| Closed price | $824,000 | |
| Original list price | $789,000 |
Intermediate price changes and previous listings may not be included.
Interested in a property like this?
Cress can help you understand the market and find currently available homes.
Nearby sold homes
View sold homes in Norwalk → Sold 07/17/25
$920,0003 beds · 2.5 ba · 1,698 sqft · Sold2 Steeple Top Road, Norwalk, CT 06853William Pitt Sotheby's Int'l
Sold 07/17/25
$920,0003 beds · 2.5 ba · 1,698 sqft · Sold2 Steeple Top Road, Norwalk, CT 06853William Pitt Sotheby's Int'l
 Sold 06/16/25
$2,100,0004 beds · 3 ba · 4,334 sqft · Sold48 Hunt Street, Norwalk, CT 06853William Raveis Real Estate
Sold 06/16/25
$2,100,0004 beds · 3 ba · 4,334 sqft · Sold48 Hunt Street, Norwalk, CT 06853William Raveis Real Estate
 Sold 08/07/25
$1,195,0003 beds · 2 ba · 2,100 sqft · Sold36 Hunt Street, Norwalk, CT 06853Houlihan Lawrence
Sold 08/07/25
$1,195,0003 beds · 2 ba · 2,100 sqft · Sold36 Hunt Street, Norwalk, CT 06853Houlihan Lawrence
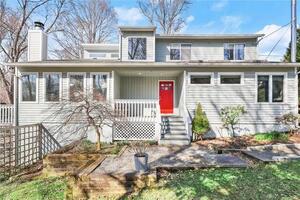 Sold 05/15/22
$1,200,0004 beds · 3.5 ba · 4,314 sqft · Sold29 Witch Lane, Norwalk, CT 06853Houlihan Lawrence
Sold 05/15/22
$1,200,0004 beds · 3.5 ba · 4,314 sqft · Sold29 Witch Lane, Norwalk, CT 06853Houlihan Lawrence
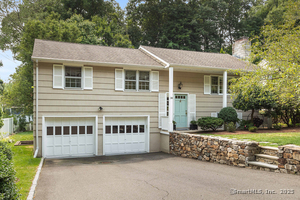 Sold 04/20/25
$1,182,0003 beds · 2 ba · 1,541 sqft · Sold34 Hunt Street, Norwalk, CT 06853Compass Connecticut, LLC
Sold 04/20/25
$1,182,0003 beds · 2 ba · 1,541 sqft · Sold34 Hunt Street, Norwalk, CT 06853Compass Connecticut, LLC
*Estimate: $824,000 closed price × assumed 2.5% buyer-agent commission × 20% rebate = $4,120. Actual savings depend on the final purchase price and commission Cress receives. The assumed commission is not a representation of this listing's offered or actual compensation. This is a hypothetical estimate, not a rebate paid on this sale.
Listed by The Riverside Realty Group
Susan Lieberman
SmartMLS · Listing #170487916 · Closed
Listing data checked: Sep 26, 2026, 11:19 AM EDT.
Listing information is deemed reliable but not guaranteed. Cress commentary is separate from the MLS listing description. Contact Cress about a correction.
For personal, noncommercial use to identify properties you may be interested in purchasing.
