George Cress of Real Broker Email: george@cress.co (dot co) Call/Text: 212-203-5251

Norwalk, CT / SOLD
6 Suburban DriveNorwalk, CT 06851
The buyer could have saved $3,620 in brokerage fees*
When you buy with Cress, we give you back a portion of the brokerage commission we receive.
See how the commission rebate works ↗*Estimate assumes a 2.5% buyer-agent commission and a 20% rebate. Actual savings depend on final purchase price and commission received. Based on the recorded closed price; this is a hypothetical estimate, not a statement of actual commission or rebate paid.
Sale Price$724,000ClosedMay 11, 2023
Open house
Our Take
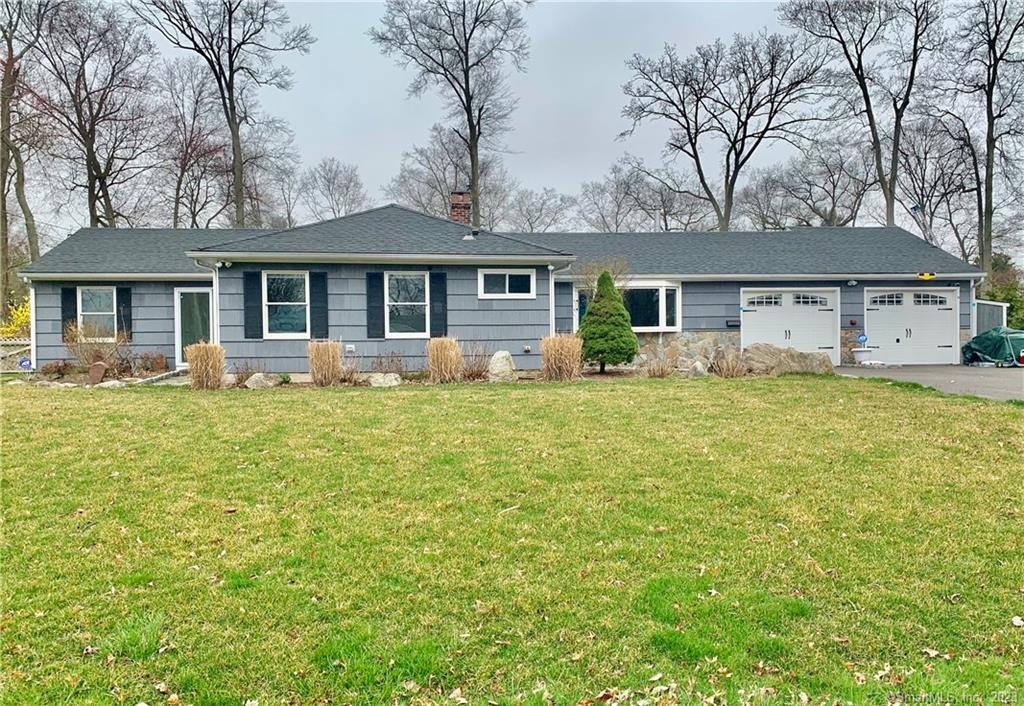
6 Suburban Drive in Norwalk is a three-bedroom ranch with two full baths and one half bath, arranged for one-floor living without stairs. The kitchen opens to the living area and includes a vaulted ceiling, skylight, stainless steel appliances, breakfast bar, white cabinets, and granite countertops. Sliders lead to a backyard patio with a dining area, wood-burning fireplace, and pizza oven. The home also has a primary bedroom with an en suite bath, a flexible additional bedroom, and updates since 2017 to the kitchen, baths, electrical, plumbing, water heater, and air conditioning.
At a glance
Closed · MLS #170547265- Bedrooms
- 3
- BathroomsBaths
- 2 full / 1 half
- Square feet
- 1,971
- Year built
- 1950
- Acres
- 0.5
- Property taxes
- $7,999
July 2022-June 2023
What stands out
- One-floor living with no stairs
- Kitchen with vaulted ceiling and skylight
- Backyard patio with fireplace and pizza oven
- Fenced area for a garden or small pets
- Primary bedroom with hardwood floors and en suite bath
- Two bedrooms share a full bath with oversized walk-in shower
- Generator-ready home
- New driveway with Belgian block edging
Read the full listing description
RENOVATED ONE FLOOR LIVING with no stairs and flexible living spaces. PLUS NEW ROOF! This 3 bedroom, 2 1/2 bath ranch has everything you need & waiting for its new owners. A fully equipped kitchen opens to a living area. The kitchen is light and bright with a 10ft vaulted ceiling, skylight, stainless steel appliances, a breakfast bar with plenty of seating, white cabinets and granite countertops. From the kitchen/living area sliders take you out to the backyard where you can bring family/friends (and expand your space) to enjoy a large patio, dining area, wood burning fireplace and an amazing pizza oven! There is a small fenced area for a garden or small pets. Heading back into the house, the generous size master bedroom has hardwood floors and a beautiful en suite full bath. There are 2 additional bedrooms that share a large full bathroom with an oversized walk in shower. If 3 bedrooms are not needed, one of those spaces can be transitioned into an extra living/family room. The wood burning stove in the main living area works efficiently to keep heating bills down during the cold months and there is a convenient 1/2 bath by the kitchen. This home is generator ready. Updates to home since 2017 include: kitchen and baths, carpets, electrical, plumbing, water heater, and air conditioning. Spray foam insulation for better energy efficiency. New driveway with Belgium block edging, and extensive landscaping. Walkable neighborhood. Close to 95, Merritt Pkwy, and train. Walk to bus
Schools
- Elementary
- Cranbury
- Middle
- West Rocks
- High
- Norwalk
Schools as reported by SmartMLS. Confirm attendance assignments with the district.
Price history
| Date | Event | Price |
|---|---|---|
| Closed price | $724,000 | |
| Original list price | $746,500 |
Intermediate price changes and previous listings may not be included.
Interested in a property like this?
Cress can help you understand the market and find currently available homes.
Nearby sold homes
View sold homes in Norwalk →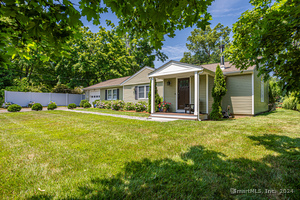 Sold 11/17/24
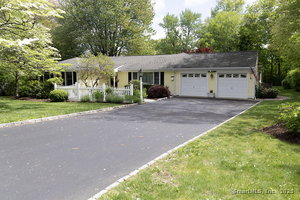
$840,0003 beds · 2.5 ba · 1,846 sqft · Sold13 Suburban Drive, Norwalk, CT 06851Higgins Group Real Estate
Sold 11/17/24
$840,0003 beds · 2.5 ba · 1,846 sqft · Sold13 Suburban Drive, Norwalk, CT 06851Higgins Group Real Estate
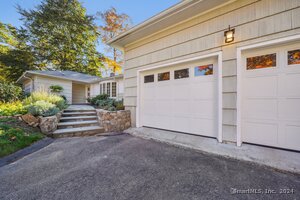 Sold 12/04/24
$700,0004 beds · 2 ba · 1,664 sqft · Sold25 Midrocks Drive, Norwalk, CT 06851William Raveis Real Estate
Sold 12/04/24
$700,0004 beds · 2 ba · 1,664 sqft · Sold25 Midrocks Drive, Norwalk, CT 06851William Raveis Real Estate
 Sold 01/04/22
$370,0003 beds · 1.5 ba · 1,372 sqft · Sold164 Rocks Road, Norwalk, CT 06851William Raveis Real Estate
Sold 01/04/22
$370,0003 beds · 1.5 ba · 1,372 sqft · Sold164 Rocks Road, Norwalk, CT 06851William Raveis Real Estate
 Sold 06/16/25
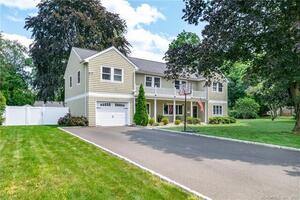
$890,0004 beds · 3 ba · 2,661 sqft · Sold146 Rocks Road, Norwalk, CT 06851Caravan Real Estate
Sold 06/16/25
$890,0004 beds · 3 ba · 2,661 sqft · Sold146 Rocks Road, Norwalk, CT 06851Caravan Real Estate
 Sold 10/13/21
$725,0005 beds · 3.5 ba · 3,138 sqft · Sold11 Winnipauk Drive, Norwalk, CT 06851William Pitt Sotheby's Int'l
Sold 10/13/21
$725,0005 beds · 3.5 ba · 3,138 sqft · Sold11 Winnipauk Drive, Norwalk, CT 06851William Pitt Sotheby's Int'l
*Estimate: $724,000 closed price × assumed 2.5% buyer-agent commission × 20% rebate = $3,620. Actual savings depend on the final purchase price and commission Cress receives. The assumed commission is not a representation of this listing's offered or actual compensation. This is a hypothetical estimate, not a rebate paid on this sale.
Listed by William Raveis Real Estate
Allison Santopietro
SmartMLS · Listing #170547265 · Closed
Listing information is deemed reliable but not guaranteed. Cress commentary is separate from the MLS listing description. Contact Cress about a correction.
For personal, noncommercial use to identify properties you may be interested in purchasing.
