George Cress of Real Broker Email: george@cress.co (dot co) Call/Text: 212-203-5251

Norwalk, CT / SOLD
60 Scribner AvenueNorwalk, CT 06854
The buyer could have saved $3,250 in brokerage fees*
When you buy with Cress, we give you back a portion of the brokerage commission we receive.
See how the commission rebate works ↗*Estimate assumes a 2.5% buyer-agent commission and a 20% rebate. Actual savings depend on final purchase price and commission received. Based on the recorded closed price; this is a hypothetical estimate, not a statement of actual commission or rebate paid.
Sale Price$650,000ClosedApril 26, 2022
Open house
Our Take
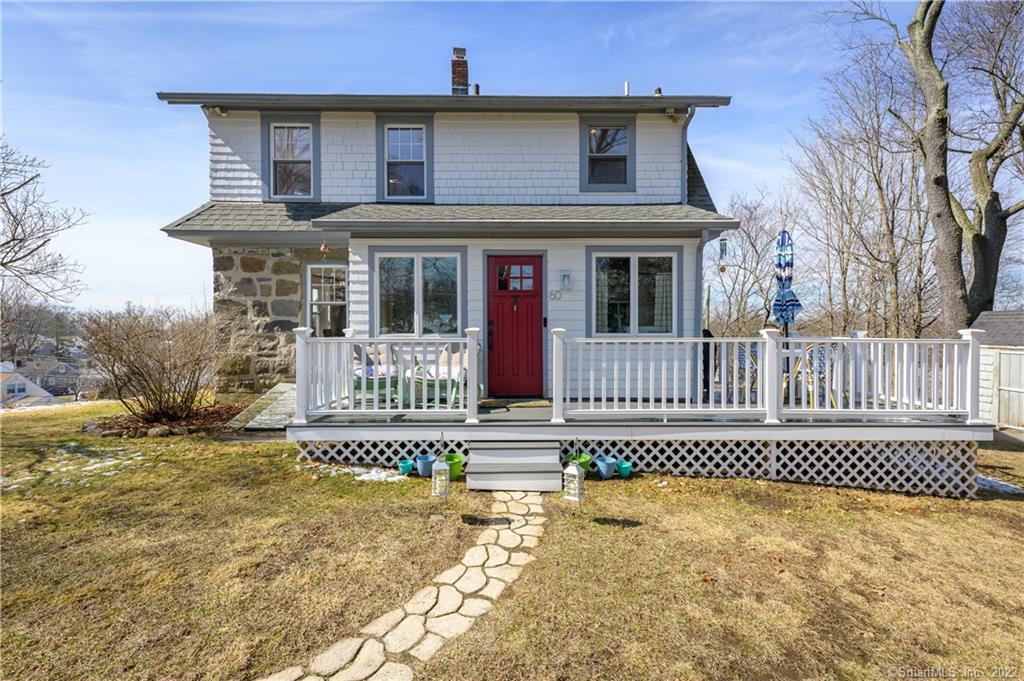
60 Scribner Avenue is a 1930 Norwalk home set on a 0.78-acre property, with three bedrooms, two full baths, and two half baths. A 2020 Trex deck leads to a mudroom with stone walls and slate flooring. The main level includes a brand-new kitchen with quartz countertops, a sunroom, laundry, living and dining rooms, while the partially finished basement adds a workshop, bar, and half bath. Upstairs, the master suite has bay windows and cedar closet space.
At a glance
Closed · MLS #170474062- Bedrooms
- 3
- BathroomsBaths
- 2 full / 2 half
- Square feet
- 2,800
- Year built
- 1930
- Acres
- 0.78
- Property taxes
- $7,795
July 2021-June 2022
What stands out
- 2020 Trex deck leading to a stone-walled mudroom
- Brand-new kitchen with quartz countertops
- Sunroom suited to office, playroom, or gym use
- Three bedrooms and two full baths upstairs
- Master bedroom with bay windows and cedar closet
- Partially finished basement with workshop and bar
- Gardens with perennials, climbing roses, and historic steps
- Dual-zoned central air and gas heat
Read the full listing description
This is the one you’ve been waiting for - your dream house on a hill! Sun-drenched and super private right in the middle of Norwalk. Walk in from your new (2020) Trex composite deck to a charming mudroom with stone walls and slate flooring. Laundry room on main level with newer washer and dryer and plenty of storage space. Brand-new kitchen with quartz countertops, customized cabinets, workstation sink, and under-cabinet lighting. Fully updated powder room, spacious living room, light-filled dining room, and a bonus sunroom which could easily be a home office, playroom, or gym complete the first floor. Upstairs are three bedrooms and two full baths, with a separate hallway to your private master suite. The large and bright master bedroom has bay windows and extra closets (one is a cedar). Hardwood floors and recessed lighting throughout the house. Dual-zoned central air and gas heat. Partially finished basement with a workshop, bar, and another half bath. Watch the sunset from your unobstructed view, tend to the beautiful perennials and climbing roses in your lovely gardens surrounding the house, or walk under the archway and down the historic steps full of old-world charm on your expansive property. Perfect location for commuters: an easy hop onto 95, Rt 7, or the Merritt, bike to the train station and downtown sono (1.7 miles), and all of your shopping is just a minute or two away. Come see this beautifully well-maintained fairytale house today! Showings begin 3/19
Schools
- Elementary
- Per Board of Ed
- Middle
- Not provided
- High
- Per Board of Ed
Schools as reported by SmartMLS. Confirm attendance assignments with the district.
Price history
| Date | Event | Price |
|---|---|---|
| Closed price | $650,000 | |
| Original list price | $625,000 |
Intermediate price changes and previous listings may not be included.
Interested in a property like this?
Cress can help you understand the market and find currently available homes.
Nearby sold homes
View sold homes in Norwalk →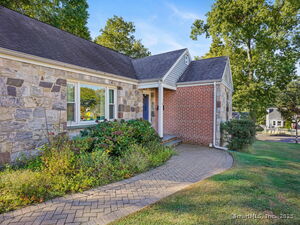 Sold 04/30/26
$600,0003 beds · 1.5 ba · 2,354 sqft · Sold4 Senga Road, Norwalk, CT 06854Berkshire Hathaway NE Prop.
Sold 04/30/26
$600,0003 beds · 1.5 ba · 2,354 sqft · Sold4 Senga Road, Norwalk, CT 06854Berkshire Hathaway NE Prop.
 Sold 02/05/24
$586,0003 beds · 2 ba · 1,308 sqft · Sold11 Senga Road, Norwalk, CT 06854Preoh, LLC
Sold 02/05/24
$586,0003 beds · 2 ba · 1,308 sqft · Sold11 Senga Road, Norwalk, CT 06854Preoh, LLC
 Sold 08/14/25
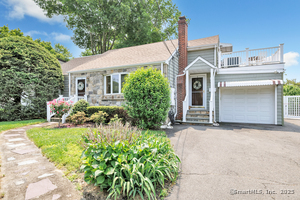
$762,0003 beds · 2 ba · 2,021 sqft · Sold16 Senga Road, Norwalk, CT 06854Skye International Realty
Sold 08/14/25
$762,0003 beds · 2 ba · 2,021 sqft · Sold16 Senga Road, Norwalk, CT 06854Skye International Realty
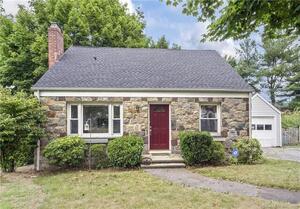 Sold 09/15/22
$521,5003 beds · 2 ba · 2,034 sqft · Sold13 Senga Road, Norwalk, CT 06854Preoh, LLC
Sold 09/15/22
$521,5003 beds · 2 ba · 2,034 sqft · Sold13 Senga Road, Norwalk, CT 06854Preoh, LLC
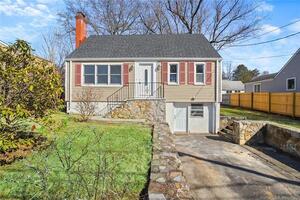 Sold 04/28/22
$578,0004 beds · 2 ba · 1,920 sqft · Sold30 Chatham Drive, Norwalk, CT 06854Compass Connecticut, LLC
Sold 04/28/22
$578,0004 beds · 2 ba · 1,920 sqft · Sold30 Chatham Drive, Norwalk, CT 06854Compass Connecticut, LLC
*Estimate: $650,000 closed price × assumed 2.5% buyer-agent commission × 20% rebate = $3,250. Actual savings depend on the final purchase price and commission Cress receives. The assumed commission is not a representation of this listing's offered or actual compensation. This is a hypothetical estimate, not a rebate paid on this sale.
Listed by William Pitt Sotheby's Int'l
Maureen Kitson
SmartMLS · Listing #170474062 · Closed
Listing data checked: Sep 26, 2026, 11:20 AM EDT.
Listing information is deemed reliable but not guaranteed. Cress commentary is separate from the MLS listing description. Contact Cress about a correction.
For personal, noncommercial use to identify properties you may be interested in purchasing.
