George Cress of Real Broker Email: george@cress.co (dot co) Call/Text: 212-203-5251

Norwalk, CT / SOLD
61 Osborne Avenue, Unit BNorwalk, CT 06855
The buyer could have saved $3,395 in brokerage fees*
When you buy with Cress, we give you back a portion of the brokerage commission we receive.
See how the commission rebate works ↗*Estimate assumes a 2.5% buyer-agent commission and a 20% rebate. Actual savings depend on final purchase price and commission received. Based on the recorded closed price; this is a hypothetical estimate, not a statement of actual commission or rebate paid.
Sale Price$679,000ClosedApril 24, 2023
Open house
Our Take
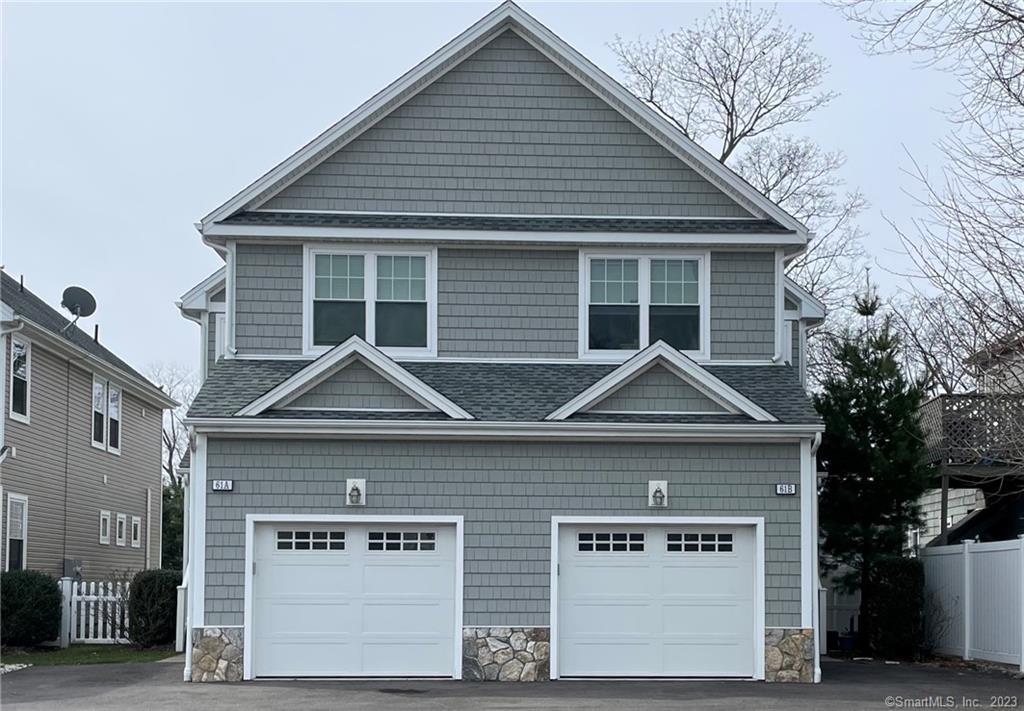
61 Osborne Avenue in Norwalk is a 2017-built townhouse with three bedrooms and three full and one half bath. Hardwood flooring spans the main and upper levels. The open-concept kitchen includes white cabinetry, Carrara marble counters, stainless steel appliances, natural gas, a custom island, and a motion-sensor faucet. The living room has a gas fireplace and sliders to a bluestone patio and backyard. The finished lower level adds an office area, rec/playroom, wet bar, built-ins, and a full bath.
At a glance
Closed · MLS #170552640- Bedrooms
- 3
- BathroomsBaths
- 3 full / 1 half
- Square feet
- 2,532
- Year built
- 2017
- Acres
- Not provided
- Property taxes
- $8,028
July 2022-June 2023
What stands out
- Hardwood flooring on main and upper levels
- Carrara marble kitchen with custom island
- Living room with gas fireplace and patio access
- Primary bedroom with vaulted ceiling and walk-in closet
- Primary bath with oversized shower and double sinks
- Finished lower level with office and built-in storage
- Rec/playroom with wet bar and full bath
- Attached one-car garage with 220 V plug
Read the full listing description
Gorgeous 3 BR, 3 1/2 bath Townhouse built in 2017 is adorned with high end finishes, smart technology throughout, and is a commuters dream with a short walk to the East Norwalk train station! Hardwood flooring throughout the main and upper levels. Open concept kitchen features white cabinets, Carrara marble counters, natural gas, stainless steel appliances, motion sensor sink faucet and custom island for additional work space. Living Room with gas fireplace and sliders to bluestone patio and backyard. Primary bedroom has a vaulted ceiling, hardwood floor, ceiling fan and large walk-in closet. Primary bath is fantastic with an oversized shower, marble vanity with double sinks and tray ceiling. Two other bedrooms with dual shades, roomy closets with lights share a full bath. A conveniently located laundry closet rounds out the second floor. There are pull down attic stairs for additional storage. Spectacular lower level (finished 2 years ago) is very nicely finished with an office area with luxury vinyl floors and built-in desk and cabinets. Large rec/playroom has carpet, recessed lighting on dimmers, a wet bar w/wine cooler, motion sensor sink faucet, a wall of built-ins & cabinets and full bath with walk-in shower. Tankless hot water heater installed 2021, 3 zone heat and AC. Solid wood doors and crown molding throughout. The attached 1 car garage has 220 V plug perfect for an electric car. There is quality throughout this beautiful townhouse - come make it yours!
Schools
- Elementary
- Per Board of Ed
- Middle
- Per Board of Ed
- High
- Norwalk
Schools as reported by SmartMLS. Confirm attendance assignments with the district.
Price history
| Date | Event | Price |
|---|---|---|
| Closed price | $679,000 | |
| Original list price | $615,000 |
Intermediate price changes and previous listings may not be included.
Interested in a property like this?
Cress can help you understand the market and find currently available homes.
Nearby sold homes
View sold homes in Norwalk →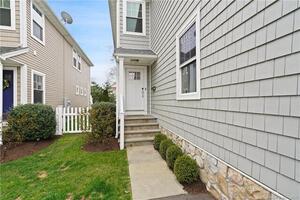 Sold 08/01/23
$650,0003 beds · 3.5 ba · 2,532 sqft · Sold61 Osborne Avenue, Unit A, Norwalk, CT 06855William Raveis Real Estate
Sold 08/01/23
$650,0003 beds · 3.5 ba · 2,532 sqft · Sold61 Osborne Avenue, Unit A, Norwalk, CT 06855William Raveis Real Estate
 Sold 07/28/26
$767,5003 beds · 2.5 ba · 2,265 sqft · Sold59 Osborne Avenue, Unit A, Norwalk, CT 06855Berkshire Hathaway NE Prop.
Sold 07/28/26
$767,5003 beds · 2.5 ba · 2,265 sqft · Sold59 Osborne Avenue, Unit A, Norwalk, CT 06855Berkshire Hathaway NE Prop.
 Sold 06/27/24
$455,0003 beds · 1.5 ba · 1,272 sqft · Sold69-1/2 Osborne Avenue, Norwalk, CT 06855WEB Realty Company
Sold 06/27/24
$455,0003 beds · 1.5 ba · 1,272 sqft · Sold69-1/2 Osborne Avenue, Norwalk, CT 06855WEB Realty Company
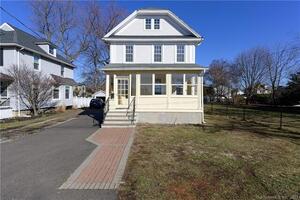 Sold 05/22/23
$580,0003 beds · 2 ba · 1,254 sqft · Sold72 Osborne Avenue, Norwalk, CT 06855BHGRE Shore & Country
Sold 05/22/23
$580,0003 beds · 2 ba · 1,254 sqft · Sold72 Osborne Avenue, Norwalk, CT 06855BHGRE Shore & Country
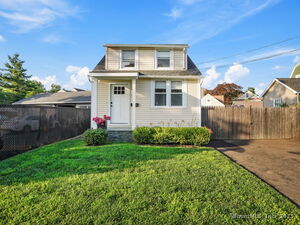 Sold 08/14/25
$607,5003 beds · 2.5 ba · 1,408 sqft · Sold8 Platt Street, Norwalk, CT 06855The Riverside Realty Group
Sold 08/14/25
$607,5003 beds · 2.5 ba · 1,408 sqft · Sold8 Platt Street, Norwalk, CT 06855The Riverside Realty Group
*Estimate: $679,000 closed price × assumed 2.5% buyer-agent commission × 20% rebate = $3,395. Actual savings depend on the final purchase price and commission Cress receives. The assumed commission is not a representation of this listing's offered or actual compensation. This is a hypothetical estimate, not a rebate paid on this sale.
Listed by Keller Williams Realty
Donna Doyle
SmartMLS · Listing #170552640 · Closed
Listing information is deemed reliable but not guaranteed. Cress commentary is separate from the MLS listing description. Contact Cress about a correction.
For personal, noncommercial use to identify properties you may be interested in purchasing.
