George Cress of Real Broker Email: george@cress.co (dot co) Call/Text: 212-203-5251

Norwalk, CT / SOLD
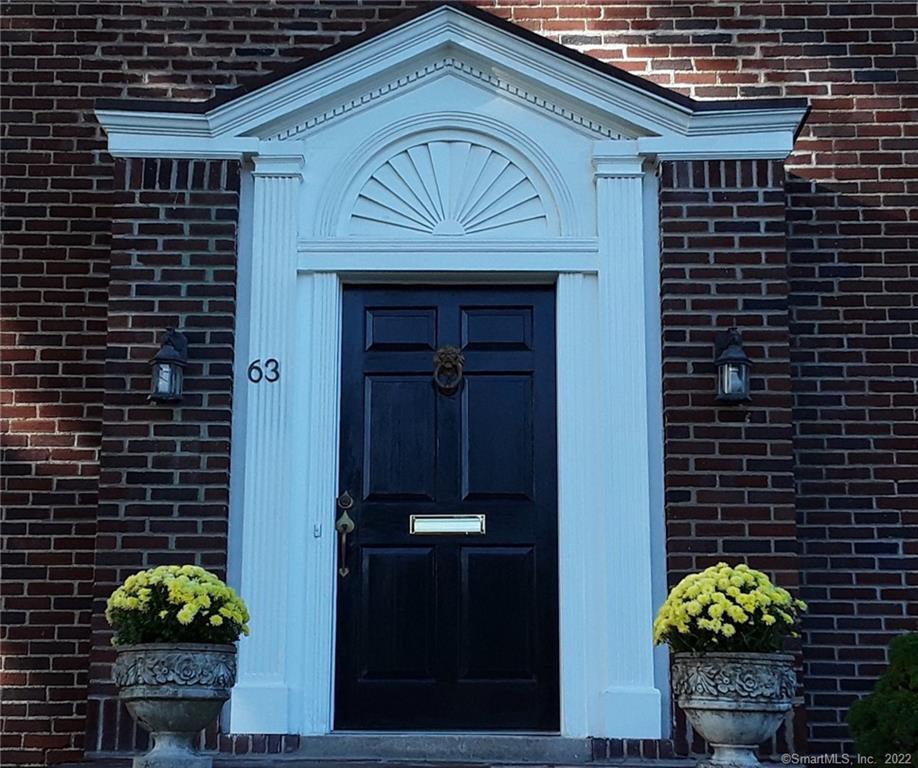
63 Melbourne Road ExtensionNorwalk, CT 06854
The buyer could have saved $2,995 in brokerage fees*
When you buy with Cress, we give you back a portion of the brokerage commission we receive.
See how the commission rebate works ↗*Estimate assumes a 2.5% buyer-agent commission and a 20% rebate. Actual savings depend on final purchase price and commission received. Based on the recorded closed price; this is a hypothetical estimate, not a statement of actual commission or rebate paid.
Sale Price$599,000ClosedNovember 30, 2021
Open house
Our Take
63 Melbourne Road Extension is a 1950 center-hall brick Colonial with high ceilings, crown moldings, and hardwood floors. It includes three bedrooms, one full bath, and one half bath, plus a wood-burning fireplace, home office, and finished basement. The kitchen has granite countertops and stainless-steel appliances. Two rooftop decks, an attic spanning the house, basement storage, and a pantry provide additional spaces. The property is on a cul-de-sac with a fenced, level backyard and two patio seating areas. The train station, restaurants, and stores are within walking distance; Calf Pasture Beach is a five-minute drive.
At a glance
Closed · MLS #170441211- Bedrooms
- 3
- BathroomsBaths
- 1 full / 1 half
- Square feet
- 2,004
- Year built
- 1950
- Acres
- 0.28
- Property taxes
- $8,941
July 2021-June 2022
What stands out
- Center-hall brick Colonial with crown moldings
- Hardwood floors throughout
- Wood-burning fireplace and two rooftop decks
- Updated kitchen with granite countertops
- Attic running the full length of the house
- Fenced, level backyard with two patio seating areas
- New furnace and hot water heater in 2018
- Train station, restaurants, and stores within walking distance
Read the full listing description
Charming center hall brick colonial with high ceilings, crown moldings, and hardwood floors throughout. Special features include wood burning fireplace, 2 rooftop decks, home office and a 300 sq ft finished basement. Updated kitchen with granite countertops and stainless steel appliances. In addition, there is storage space on the utility side of the basement, pantry and an extra room currently being used as a man cave. Attic runs the entire length of the house for even more storage and other possibilities. Sweet neighborhood convenient to everything. In walking distance to the train station, restaurants and stores and a 5 minute drive to Calf Pasture Beach. Located on a cul-de-sac, there is little to no traffic providing a great neighborhood for the kids to grow up in. The backyard is fenced and level providing a private oasis with 2 patio seating areas. New furnace and hot water heater in 2018, new washer, dryer and refrigerator in 2021. Brokers welcome.
Schools
- Elementary
- Naramake
- Middle
- Nathan Hale
- High
- Norwalk
Schools as reported by SmartMLS. Confirm attendance assignments with the district.
Price history
| Date | Event | Price |
|---|---|---|
| Closed price | $599,000 | |
| Original list price | $599,000 |
Intermediate price changes and previous listings may not be included.
Interested in a property like this?
Cress can help you understand the market and find currently available homes.
Nearby sold homes
View sold homes in Norwalk → Sold 01/20/22
$510,0004 beds · 2 ba · 1,990 sqft · Sold48 Lockwood Lane, Norwalk, CT 06851William Raveis Real Estate
Sold 01/20/22
$510,0004 beds · 2 ba · 1,990 sqft · Sold48 Lockwood Lane, Norwalk, CT 06851William Raveis Real Estate
 Sold 03/31/22
$536,0003 beds · 2 ba · 2,214 sqft · Sold62 Melbourne Road Extension, Norwalk, CT 06851William Raveis Real Estate
Sold 03/31/22
$536,0003 beds · 2 ba · 2,214 sqft · Sold62 Melbourne Road Extension, Norwalk, CT 06851William Raveis Real Estate
 Sold 06/20/23
$651,3792 beds · 2.5 ba · 2,260 sqft · Sold60 Melbourne Rd Extension, Norwalk, CT 06854Realty ONE Group Connect
Sold 06/20/23
$651,3792 beds · 2.5 ba · 2,260 sqft · Sold60 Melbourne Rd Extension, Norwalk, CT 06854Realty ONE Group Connect
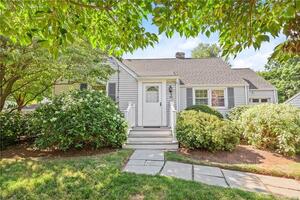 Sold 09/30/22
$507,0002 beds · 2 ba · 1,152 sqft · Sold66 Melbourne Road Extension, Norwalk, CT 06851Coldwell Banker Realty
Sold 09/30/22
$507,0002 beds · 2 ba · 1,152 sqft · Sold66 Melbourne Road Extension, Norwalk, CT 06851Coldwell Banker Realty
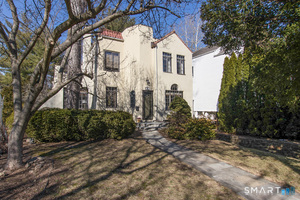 Sold 04/20/26
$800,0003 beds · 1.5 ba · 1,624 sqft · Sold47 Lockwood Lane, Norwalk, CT 06851Five Mile Realty
Sold 04/20/26
$800,0003 beds · 1.5 ba · 1,624 sqft · Sold47 Lockwood Lane, Norwalk, CT 06851Five Mile Realty
*Estimate: $599,000 closed price × assumed 2.5% buyer-agent commission × 20% rebate = $2,995. Actual savings depend on the final purchase price and commission Cress receives. The assumed commission is not a representation of this listing's offered or actual compensation. This is a hypothetical estimate, not a rebate paid on this sale.
Listed by OwnerEntry.com
David White
SmartMLS · Listing #170441211 · Closed
Listing information is deemed reliable but not guaranteed. Cress commentary is separate from the MLS listing description. Contact Cress about a correction.
For personal, noncommercial use to identify properties you may be interested in purchasing.
