George Cress of Real Broker Email: george@cress.co (dot co) Call/Text: 212-203-5251

Norwalk, CT / SOLD
7 Iris CourtNorwalk, CT 06854
The buyer could have saved $3,875 in brokerage fees*
When you buy with Cress, we give you back a portion of the brokerage commission we receive.
See how the commission rebate works ↗*Estimate assumes a 2.5% buyer-agent commission and a 20% rebate. Actual savings depend on final purchase price and commission received. Based on the recorded closed price; this is a hypothetical estimate, not a statement of actual commission or rebate paid.
Sale Price$775,000ClosedJuly 10, 2022
Open house
Our Take
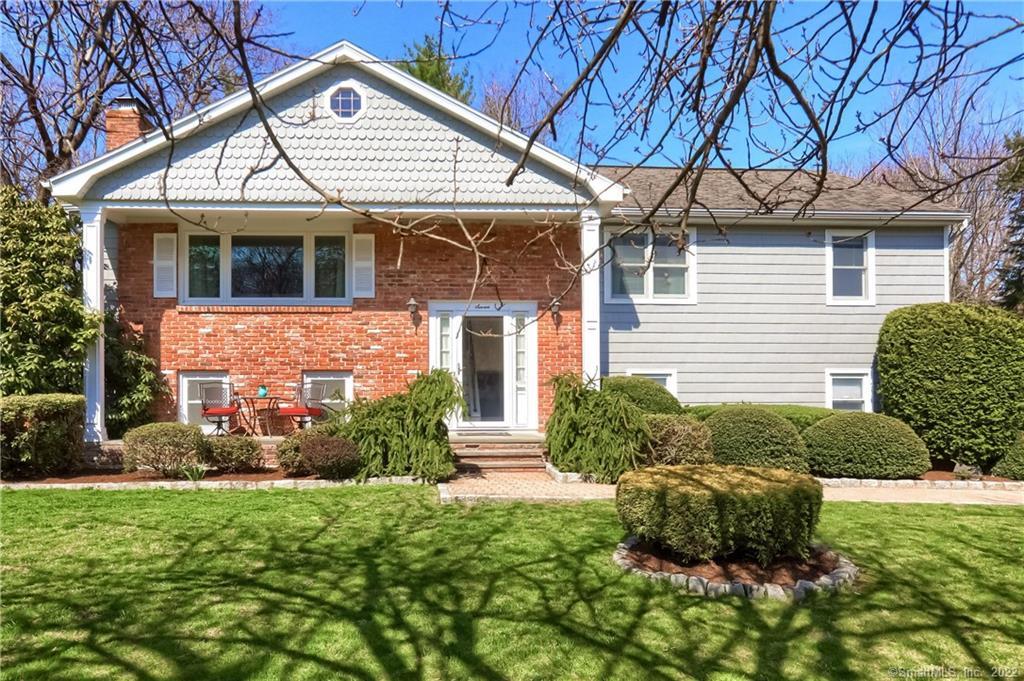
7 Iris Court is a three-bedroom home on a cul-de-sac in Norwalk, with a bonus lower-level room currently used as a bedroom and three full baths. The home has an open-concept layout with hardwood floors, custom finishes, a living room with custom cabinetry and a stone-accented fireplace wall, and a kitchen island adjoining the dining room. A window-filled family room opens to a deck and backyard; the lower level adds a fireplace, office, laundry room, exercise space, mud room, and covered flagstone patio.
At a glance
Closed · MLS #170486956- Bedrooms
- 3
- BathroomsBaths
- 3 full / 0 half
- Square feet
- 2,620
- Year built
- 1967
- Acres
- 0.54
- Property taxes
- $9,604
July 2021-June 2022
What stands out
- Cul-de-sac setting with professionally landscaped, level yard
- Open-concept layout with hardwood floors
- Living room with custom cabinetry and surround sound
- Kitchen island adjoining the dining room
- Window-filled family room opening to deck
- Lower-level family room with fireplace and covered flagstone patio
- Lower-level office, laundry room, exercise space, and mud room
- 1.1 miles to Rowayton Metro North train station
Read the full listing description
SUBMIT BEST AND FINAL OFFER BY 5:00 pm EST on THURS 5/12/22. This fantastic home has it all. 3 bedrooms with a bonus lower-level 4th room, currently used as a bedroom, and 3 updated full baths. Located in a beautiful neighborhood, on a cul-de-sac, with a half-acre+ professionally landscaped, level yard. This bright open concept home, with gorgeous hardwood floors and custom finishes throughout, provides a perfect flow with easy two-level living. Enter the gorgeous living room with custom cabinetry, built-in surround sound speakers, and a place for your tv on the stone accented wall over the decorative fireplace. The spectacular kitchen with an ample island leads to the dining room with elegant finishes. A large, window filled family room leads to the deck and huge back yard. What a perfect flow! This level is completed with a primary suite with its own full bath, two other bedrooms and another full bath. The lower level boasts a large family room with a fireplace, built in surround sound speakers and sliding doors that lead to a covered flagstone patio. The lower level also has an office, bonus room/bedroom, full bath, laundry room, exercise space and a mud room that leads from the driveway and back yard. The home’s location is prime, 1.1 miles to the Rowayton Metro North train station and less than 3 miles to downtown Darien shops and restaurants. This home is just too great to be true, but it is true! Make this home your own and live a very happy dream within.
Schools
- Elementary
- Brookside
- Middle
- Roton
- High
- Brien McMahon
Schools as reported by SmartMLS. Confirm attendance assignments with the district.
Price history
| Date | Event | Price |
|---|---|---|
| Closed price | $775,000 | |
| Original list price | $679,000 |
Intermediate price changes and previous listings may not be included.
Interested in a property like this?
Cress can help you understand the market and find currently available homes.
Nearby sold homes
View sold homes in Norwalk →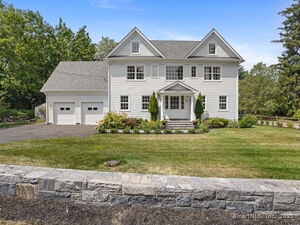 Sold 11/20/25
$1,500,0004 beds · 3.5 ba · 3,714 sqft · Sold445 Flax Hill Road, Norwalk, CT 06854Compass Connecticut, LLC
Sold 11/20/25
$1,500,0004 beds · 3.5 ba · 3,714 sqft · Sold445 Flax Hill Road, Norwalk, CT 06854Compass Connecticut, LLC
 Sold 10/16/22
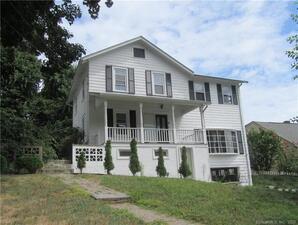
$518,5003 beds · 2.5 ba · 2,090 sqft · Sold9 Brookside Court, Norwalk, CT 06854Berkshire Hathaway NE Prop.
Sold 10/16/22
$518,5003 beds · 2.5 ba · 2,090 sqft · Sold9 Brookside Court, Norwalk, CT 06854Berkshire Hathaway NE Prop.
 Sold 10/26/25
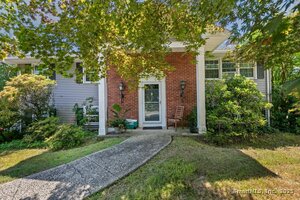
$720,0003 beds · 2.5 ba · 2,128 sqft · Sold17 Woodchuck Lane, Norwalk, CT 06854eXp Realty
Sold 10/26/25
$720,0003 beds · 2.5 ba · 2,128 sqft · Sold17 Woodchuck Lane, Norwalk, CT 06854eXp Realty
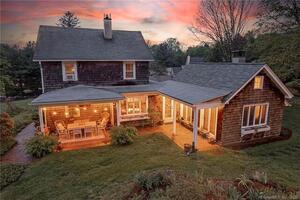 Sold 07/07/22
$599,0003 beds · 2 ba · 1,616 sqft · Sold435 Flax Hill Road, Norwalk, CT 06854Keller Williams Realty
Sold 07/07/22
$599,0003 beds · 2 ba · 1,616 sqft · Sold435 Flax Hill Road, Norwalk, CT 06854Keller Williams Realty
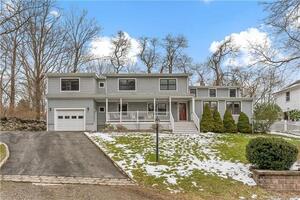 Sold 03/14/24
$801,0004 beds · 3 ba · 2,344 sqft · Sold11 Brookside Court, Norwalk, CT 06854William Raveis Real Estate
Sold 03/14/24
$801,0004 beds · 3 ba · 2,344 sqft · Sold11 Brookside Court, Norwalk, CT 06854William Raveis Real Estate
*Estimate: $775,000 closed price × assumed 2.5% buyer-agent commission × 20% rebate = $3,875. Actual savings depend on the final purchase price and commission Cress receives. The assumed commission is not a representation of this listing's offered or actual compensation. This is a hypothetical estimate, not a rebate paid on this sale.
Listed by Gen Next
Gen Distance
SmartMLS · Listing #170486956 · Closed
Listing information is deemed reliable but not guaranteed. Cress commentary is separate from the MLS listing description. Contact Cress about a correction.
For personal, noncommercial use to identify properties you may be interested in purchasing.
