George Cress of Real Broker Email: george@cress.co (dot co) Call/Text: 212-203-5251

Norwalk, CT / SOLD
7 Lilac LaneNorwalk, CT 06851
The buyer could have saved $3,975 in brokerage fees*
When you buy with Cress, we give you back a portion of the brokerage commission we receive.
See how the commission rebate works ↗*Estimate assumes a 2.5% buyer-agent commission and a 20% rebate. Actual savings depend on final purchase price and commission received. Based on the recorded closed price; this is a hypothetical estimate, not a statement of actual commission or rebate paid.
Sale Price$795,000ClosedJune 20, 2023
Open house
Our Take
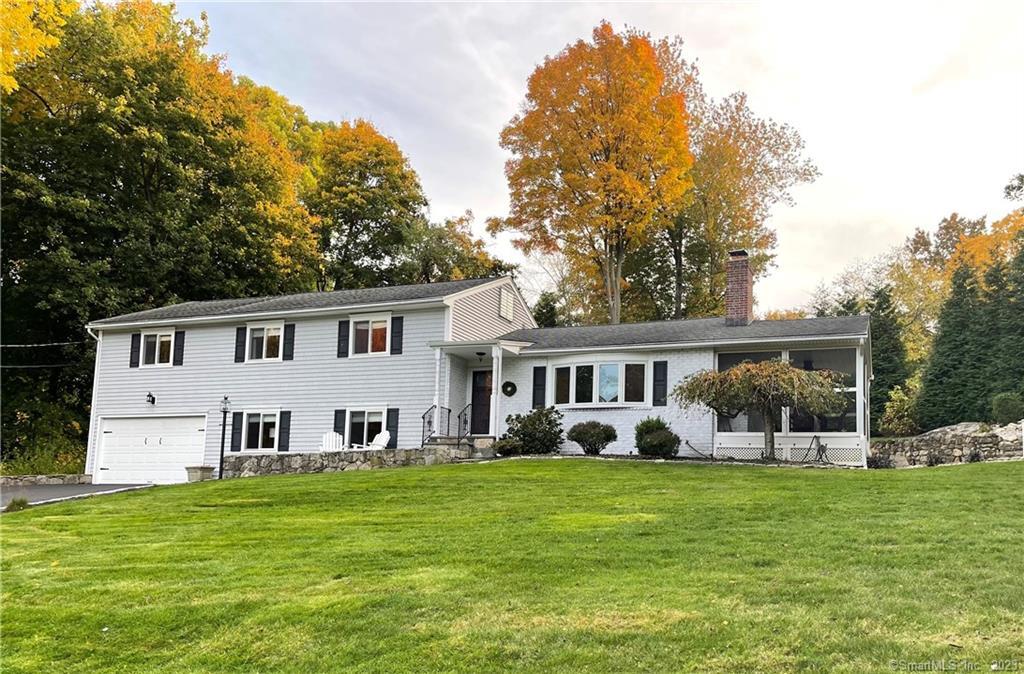
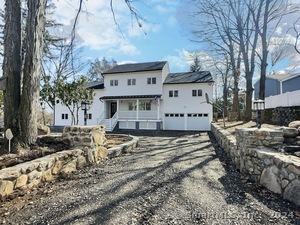
7 Lilac Lane is a four-bedroom, two-and-a-half-bath home at the end of a cul-de-sac in Norwalk’s Cranbury neighborhood. Its upper living area includes a primary suite with a walk-in closet and full bathroom, along with three additional bedrooms and a separate full bath. The lower level adds living space, a half bath, laundry room, workspace, wet bar, and storage. The rear of the property has custom stonework, a hot tub, and a stone fire pit. Updates include the kitchen, bathrooms, roof, siding, windows, electrical service, and four-zone heat.
At a glance
Closed · MLS #170552406- Bedrooms
- 4
- BathroomsBaths
- 2 full / 1 half
- Square feet
- 2,189
- Year built
- 1960
- Acres
- 0.44
- Property taxes
- $7,799
July 2022-June 2023
What stands out
- Cul-de-sac setting in Cranbury
- Primary suite with walk-in closet
- Lower-level wet bar and half bath
- Custom stonework, hot tub, and fire pit
- Newer kitchen, bathrooms, roof, and siding
- Four-zone heat, including the garage
Read the full listing description
Move right in! Enjoy living at the end of a cul-de-sac in the Cranbury neighborhood. This updated, meticulously maintained home welcomes you with open concept living. Upon entering you will encounter the main living area that has been recently updated. The upper living area includes the primary suite consisting of a walk-in closet and full bathroom. Three bedrooms and a separate full bath finishes this floor. The lower level offers additional living space including a half bath, laundry room, work space, wet bar, and ample storage. There is an outside oasis in the rear of the property surrounded by custom stonework, a hot tub and a stone fire pit. Updates to the property include a newer kitchen, bathrooms, roof, siding, windows, upgraded electrical service, four zone heat including the garage, sprinkler system, paved driveway, shed, oil tank, generator and more.
Schools
- Elementary
- Per Board of Ed
- Middle
- Not provided
- High
- Per Board of Ed
Schools as reported by SmartMLS. Confirm attendance assignments with the district.
Price history
| Date | Event | Price |
|---|---|---|
| Closed price | $795,000 | |
| Original list price | $724,900 |
Intermediate price changes and previous listings may not be included.
Interested in a property like this?
Cress can help you understand the market and find currently available homes.
Nearby sold homes
View sold homes in Norwalk →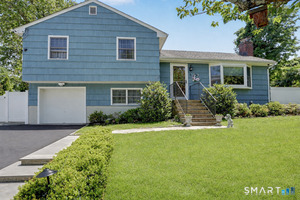 Sold 09/14/26
$730,0003 beds · 2 ba · 2,064 sqft · Sold9 Junebar Lane, Norwalk, CT 06851Berkshire Hathaway NE Prop.
Sold 09/14/26
$730,0003 beds · 2 ba · 2,064 sqft · Sold9 Junebar Lane, Norwalk, CT 06851Berkshire Hathaway NE Prop.
 Sold 04/07/24
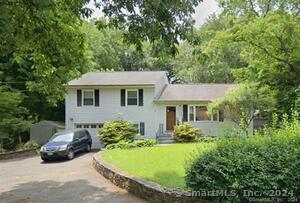
$640,0003 beds · 1.5 ba · 1,648 sqft · Sold18 Saint Marys Lane, Norwalk, CT 06851William Raveis Real Estate
Sold 04/07/24
$640,0003 beds · 1.5 ba · 1,648 sqft · Sold18 Saint Marys Lane, Norwalk, CT 06851William Raveis Real Estate
 Sold 10/02/25
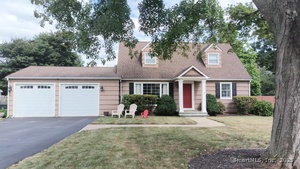
$835,0004 beds · 2 ba · 2,149 sqft · Sold5 Crocus Lane, Norwalk, CT 06851Welcome Home Realty, LLC
Sold 10/02/25
$835,0004 beds · 2 ba · 2,149 sqft · Sold5 Crocus Lane, Norwalk, CT 06851Welcome Home Realty, LLC
 Sold 06/04/24
$1,125,0005 beds · 3.5 ba · 2,800 sqft · Sold14 St. Marys Lane, Norwalk, CT 06851Sunbelt Sales & Development
Sold 06/04/24
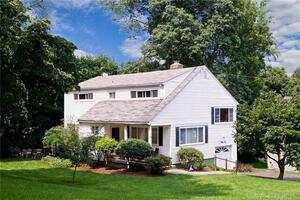
$1,125,0005 beds · 3.5 ba · 2,800 sqft · Sold14 St. Marys Lane, Norwalk, CT 06851Sunbelt Sales & Development
 Sold 10/04/21
$515,2144 beds · 2 ba · 1,743 sqft · Sold36 Esquire Road, Norwalk, CT 06851William Raveis Real Estate
Sold 10/04/21
$515,2144 beds · 2 ba · 1,743 sqft · Sold36 Esquire Road, Norwalk, CT 06851William Raveis Real Estate
*Estimate: $795,000 closed price × assumed 2.5% buyer-agent commission × 20% rebate = $3,975. Actual savings depend on the final purchase price and commission Cress receives. The assumed commission is not a representation of this listing's offered or actual compensation. This is a hypothetical estimate, not a rebate paid on this sale.
Listed by Coccomo Real Estate LLC
Kate Lombardi
SmartMLS · Listing #170552406 · Closed
Listing information is deemed reliable but not guaranteed. Cress commentary is separate from the MLS listing description. Contact Cress about a correction.
For personal, noncommercial use to identify properties you may be interested in purchasing.
