George Cress of Real Broker Email: george@cress.co (dot co) Call/Text: 212-203-5251

Norwalk, CT / 105 DAYS ON MARKET
7 Sasqua RoadNorwalk, CT 06855
Asking price$2,395,000ActiveReduced $355,000 (12.9%) from original price · Price history ↓
Open house
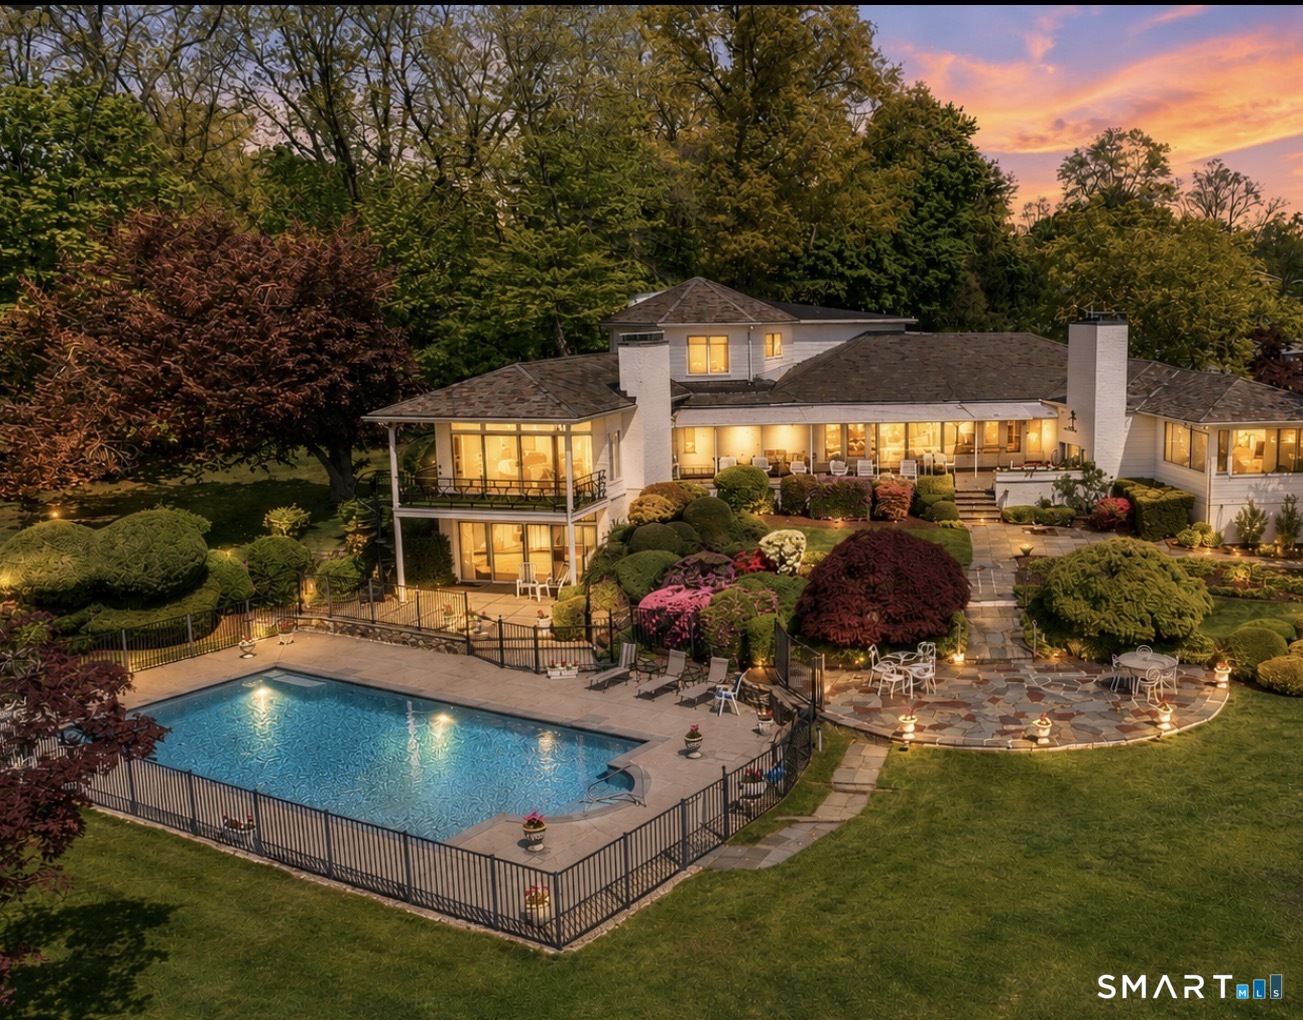
Our Take
7 Sasqua Road is a 1950 ranch in Sasqua Hills, set high above Shorehaven Golf Club with views of Long Island Sound. The original family held the property for 76 years, and the home retains preserved period details. Interior features include a pecan-paneled family room with a custom bar and built-in bookshelves, a formal dining room with carved wood built-ins, and a sunken living room with twin baby grand pianos, full-height windows, and original hardwood floors. The original eat-in kitchen and two main-level en-suite bedrooms add to the layout.
At a glance
Active · MLS #24172476- Bedrooms
- 5
- BathroomsBaths
- 7 full / 1 half
- Square feet
- 5,508
- Year built
- 1950
- Acres
- 1.45
- Property taxes
- $23,689
July 2025-June 2026
What stands out
- High setting above Shorehaven Golf Club
- Views of Long Island Sound
- Pecan-paneled family room with custom bar
- Formal dining room with carved wood built-ins
- Sunken living room with twin baby grand pianos
- Original eat-in kitchen
- Original mirror niche in powder room
- Two main-level en-suite bedrooms
Read the full listing description
This Sasqua Hills ranch in East Norwalk is perched high above Shorehaven Golf Club with sweeping views of Long Island Sound. The iconic estate at 7 Sasqua Road was built in 1950 and lovingly held by the original family for the last 76 years. The expansive property often described as "Old Hollywood Glamour," has long been a setting for unforgettable gatherings, where Broadway legends and jazz icon's performed in the grand living room. Rich in character and originality, the home offers an extraordinary collection of preserved period details throughout. The inviting family room features warm pecan wood paneling, a custom bar, walls of built-in bookshelves, a fireplace, and a spectacular picture window. The formal dining room is equally impressive, with carved wood built-ins and ample space for a table of twelve. At the heart of the home, the dramatic sunken living room showcases a barrel ceiling, featuring twin baby grand pianos, a wall of full-height windows, and original hardwood floors, creating a one-of-a-kind atmosphere for entertaining and music. The original eat-in kitchen has served as the backdrop for countless family meals and celebrations. A stunning powder room with its original custom mirror niche adds another distinctive architectural touch. A long, dramatic hallway leads to two spacious main-level en-suite bedrooms.
Schools
- Elementary
- Marvin
- Middle
- Nathan Hale
- High
- Norwalk
Schools as reported by SmartMLS. Confirm attendance assignments with the district.
A closer look at the location
Open Google Maps ↗7 Sasqua Road, Norwalk, CT 06855
Price history
| Date | Event | Price |
|---|---|---|
| Latest asking price | $2,395,000 | |
| Originally listed | $2,750,000 |
Intermediate price changes and previous listings may not be included.
Could this be your next home?
Let’s talk about the property—and what working with Cress could save you.
*Estimate: $2,395,000 asking price × assumed 2.5% buyer-agent commission × 50% rebate = $29,938. Actual savings depend on the final purchase price and commission Cress receives. The assumed commission is not a representation of this listing's offered compensation.
Listed by William Raveis Real Estate · (203) 227-4343
Joseph Passero
SmartMLS · Listing #24172476 · Active
Listing data checked: Sep 17, 2026, 7:08 PM EDT.
Listing information is deemed reliable but not guaranteed. Cress commentary is separate from the MLS listing description. Contact Cress about a correction.
For personal, noncommercial use to identify properties you may be interested in purchasing.
