George Cress of Real Broker Email: george@cress.co (dot co) Call/Text: 212-203-5251

Norwalk, CT / SOLD
78 Valley View RoadNorwalk, CT 06851
The buyer could have saved $2,480 in brokerage fees*
When you buy with Cress, we give you back a portion of the brokerage commission we receive.
See how the commission rebate works ↗*Estimate assumes a 2.5% buyer-agent commission and a 20% rebate. Actual savings depend on final purchase price and commission received. Based on the recorded closed price; this is a hypothetical estimate, not a statement of actual commission or rebate paid.
Sale Price$496,000ClosedNovember 20, 2022
Open house
Our Take
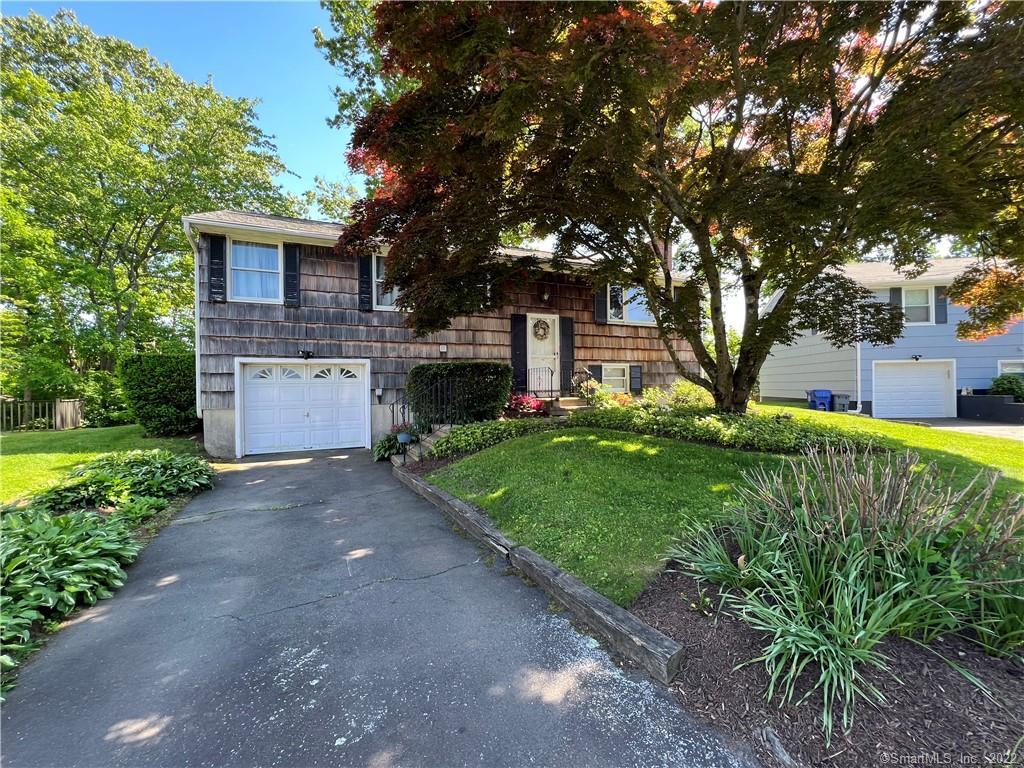
78 Valley View Road is a three-bedroom Raised Ranch at the end of a cul-de-sac in Norwalk. The main level includes an open-concept living and dining area, kitchen, three bedrooms, and hardwood floors beneath the carpeting. A finished lower level adds a dedicated laundry area and second full bathroom. Outdoor features include a large kitchen-adjacent deck, lower stone patio, and private backyard. The home also has Anderson windows, a newer oil burner, and a 2007 roof. It is an AS-IS estate sale.
At a glance
Closed · MLS #170522097- Bedrooms
- 3
- BathroomsBaths
- 2 full / 0 half
- Square feet
- 1,932
- Year built
- 1963
- Acres
- 0.26
- Property taxes
- $7,190
July 2022-June 2023
What stands out
- Three-bedroom Raised Ranch at cul-de-sac end
- Open-concept main-level living and dining area
- Finished lower level with new subflooring and carpeting
- Dedicated laundry area and second full bathroom
- Lower stone patio and private backyard
- Large deck off the kitchen
- Hardwood floors beneath carpeting
- AS-IS estate sale
Read the full listing description
This well maintained 3 bedroom, 2 full bathroom Raised Ranch is located at the end of the cul-de-sac. Main level boasts an open concept living/dining room, kitchen and 3 bedrooms with ample closet space in each. The lower level is completely finished with new sub flooring and carpeting. Dedicated laundry area and second full bath. Slider to a lower stone patio and private backyard. Large deck off of the kitchen, house is flooded with natural light on the main level and has hardwood floors throughout the under the carpets. Roof 2007, newer oil burner, Anderson windows. This is an AS-IS Estate Sale.
Schools
- Elementary
- Per Board of Ed
- Middle
- Not provided
- High
- Norwalk
Schools as reported by SmartMLS. Confirm attendance assignments with the district.
Price history
| Date | Event | Price |
|---|---|---|
| Closed price | $496,000 | |
| Original list price | $496,600 |
Intermediate price changes and previous listings may not be included.
Interested in a property like this?
Cress can help you understand the market and find currently available homes.
Nearby sold homes
View sold homes in Norwalk → Sold 04/13/22
$470,0003 beds · 1.5 ba · 2,049 sqft · Sold54 Valley View Road, Norwalk, CT 06851William Pitt Sotheby's Int'l
Sold 04/13/22
$470,0003 beds · 1.5 ba · 2,049 sqft · Sold54 Valley View Road, Norwalk, CT 06851William Pitt Sotheby's Int'l
 Sold 10/14/24
$651,5004 beds · 1.5 ba · 2,176 sqft · Sold25 Donohue Drive, Norwalk, CT 06851William Raveis Real Estate
Sold 10/14/24
$651,5004 beds · 1.5 ba · 2,176 sqft · Sold25 Donohue Drive, Norwalk, CT 06851William Raveis Real Estate
 Sold 08/28/25
$625,0003 beds · 1.5 ba · 1,520 sqft · Sold53 Valley View Road, Norwalk, CT 06851Derek Greene
Sold 08/28/25
$625,0003 beds · 1.5 ba · 1,520 sqft · Sold53 Valley View Road, Norwalk, CT 06851Derek Greene
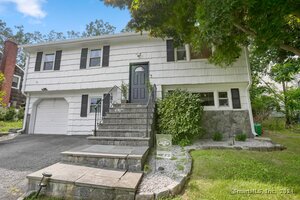 Sold 10/07/24
$720,0003 beds · 2 ba · 1,040 sqft · Sold41 Valley View Road, Norwalk, CT 06851William Pitt Sotheby's Int'l
Sold 10/07/24
$720,0003 beds · 2 ba · 1,040 sqft · Sold41 Valley View Road, Norwalk, CT 06851William Pitt Sotheby's Int'l
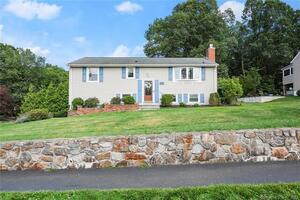 Sold 08/20/23
$662,0004 beds · 2 ba · 2,160 sqft · Sold24 Donohue Drive, Norwalk, CT 06851William Raveis Real Estate
Sold 08/20/23
$662,0004 beds · 2 ba · 2,160 sqft · Sold24 Donohue Drive, Norwalk, CT 06851William Raveis Real Estate
*Estimate: $496,000 closed price × assumed 2.5% buyer-agent commission × 20% rebate = $2,480. Actual savings depend on the final purchase price and commission Cress receives. The assumed commission is not a representation of this listing's offered or actual compensation. This is a hypothetical estimate, not a rebate paid on this sale.
Listed by William Raveis Real Estate
Ashley Petrides
SmartMLS · Listing #170522097 · Closed
Listing information is deemed reliable but not guaranteed. Cress commentary is separate from the MLS listing description. Contact Cress about a correction.
For personal, noncommercial use to identify properties you may be interested in purchasing.
