George Cress of Real Broker Email: george@cress.co (dot co) Call/Text: 212-203-5251

Norwalk, CT / SOLD
8 Carriage DriveNorwalk, CT 06850
The buyer could have saved $4,238 in brokerage fees*
When you buy with Cress, we give you back a portion of the brokerage commission we receive.
See how the commission rebate works ↗*Estimate assumes a 2.5% buyer-agent commission and a 20% rebate. Actual savings depend on final purchase price and commission received. Based on the recorded closed price; this is a hypothetical estimate, not a statement of actual commission or rebate paid.
Sale Price$847,500ClosedJuly 14, 2022
Open house
Our Take
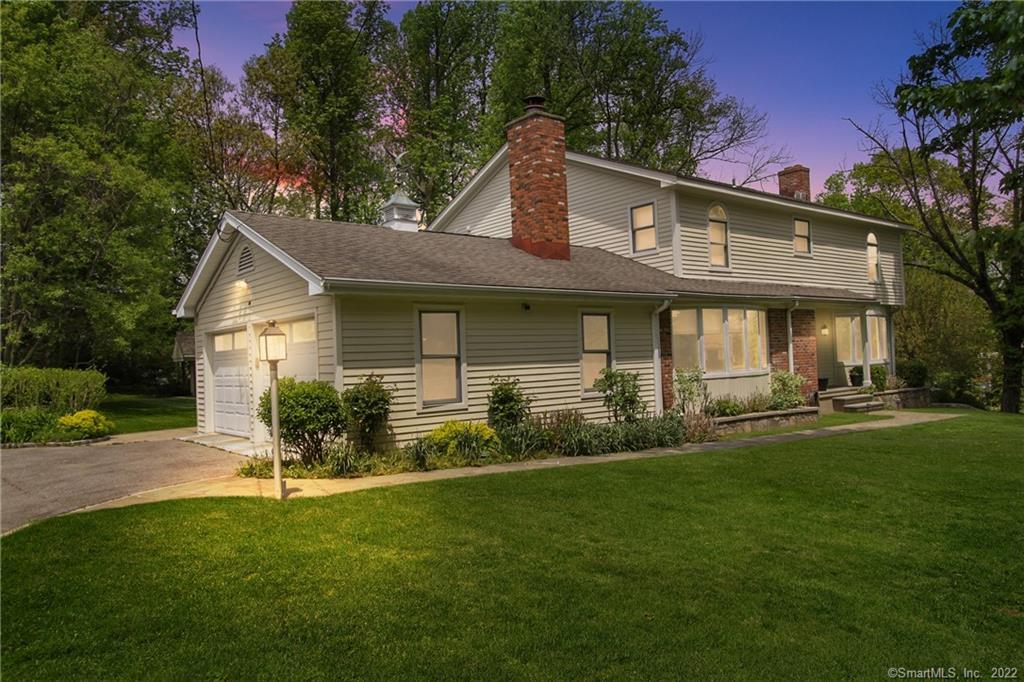
8 Carriage Drive is a four-bedroom, three-and-a-half-bath home built in 1963 on one acre. Its recently remodeled kitchen has high-end appliances, a pantry, and an open connection to the dining area. A large heated sunroom sits off the kitchen beside a mudroom hall. The primary bedroom has two custom-fitted walk-in closets, while a Jack-and-Jill bath serves two bedrooms. The backyard includes stone walls and a powered shed, and the garage has a Tesla Power Station.
At a glance
Closed · MLS #170492360- Bedrooms
- 4
- BathroomsBaths
- 3 full / 1 half
- Square feet
- 3,925
- Year built
- 1963
- Acres
- 1
- Property taxes
- $12,530
July 2021-June 2022
What stands out
- Recently remodeled kitchen with high-end appliances
- Open kitchen and dining area
- Large heated sunroom beside mudroom hall
- Two custom-fitted walk-in closets
- Jack-and-Jill bath serving two bedrooms
- Backyard with stone walls and powered shed
- Tesla Power Station in the garage
Read the full listing description
This home will knock your pots off!!! Recently remodeled home with new kitchen with high-end appliances would make any self acclaimed chief the envy of their friends and that isn’t just talking about the large pantry. Open kitchen and dining area were all will gather when having a party. Large, heated sunroom off the kitchen and adjacent mudroom hall that is just begging for built-in’s. Primary bedroom with 2 walk custom fitted in-closest, Jack and Jill bath is shared by 2 bedrooms plus an additional hall bath. Beautiful back yard with stone walls and large shed with power that is just waiting to be transformed to a She Shed! Bring your Tesla or electric car and power up in the garage with the Tesla Power Station. Life just doesn’t get any better.
Schools
- Elementary
- Fox Run
- Middle
- Ponus Ridge
- High
- Brien McMahon
Schools as reported by SmartMLS. Confirm attendance assignments with the district.
Price history
| Date | Event | Price |
|---|---|---|
| Closed price | $847,500 | |
| Original list price | $899,900 |
Intermediate price changes and previous listings may not be included.
Interested in a property like this?
Cress can help you understand the market and find currently available homes.
Nearby sold homes
View sold homes in Norwalk →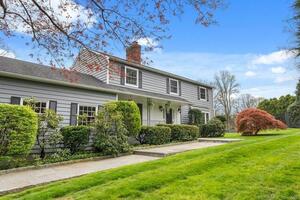 Sold 08/04/22
$1,069,0004 beds · 2.5 ba · 3,540 sqft · Sold7 Devonshire Road, Norwalk, CT 06850Compass Connecticut, LLC
Sold 08/04/22
$1,069,0004 beds · 2.5 ba · 3,540 sqft · Sold7 Devonshire Road, Norwalk, CT 06850Compass Connecticut, LLC
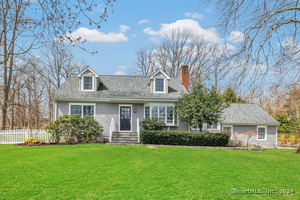
 Sold 06/20/24
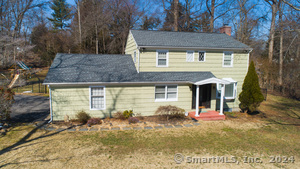
$775,0004 beds · 2.5 ba · 2,108 sqft · Sold4 Carriage Drive, Norwalk, CT 06850Delux Realty Group
Sold 06/20/24
$775,0004 beds · 2.5 ba · 2,108 sqft · Sold4 Carriage Drive, Norwalk, CT 06850Delux Realty Group
 Sold 07/26/23
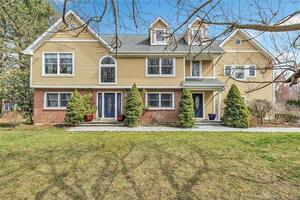
$1,050,0005 beds · 5.5 ba · 4,213 sqft · Sold4 Coachmans Court, Norwalk, CT 06850Coldwell Banker Realty
Sold 07/26/23
$1,050,0005 beds · 5.5 ba · 4,213 sqft · Sold4 Coachmans Court, Norwalk, CT 06850Coldwell Banker Realty
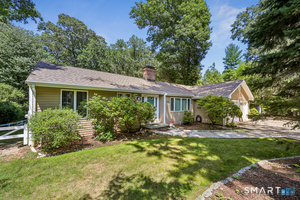
 Sold 06/06/24
$1,100,0004 beds · 2.5 ba · 3,261 sqft · Sold12 Lancaster Drive, Norwalk, CT 06850Higgins Group Real Estate
Sold 06/06/24
$1,100,0004 beds · 2.5 ba · 3,261 sqft · Sold12 Lancaster Drive, Norwalk, CT 06850Higgins Group Real Estate
 Sold 09/15/26
$815,0003 beds · 2 ba · 3,136 sqft · Sold134 Ponus Avenue, Norwalk, CT 06850William Raveis Real Estate
Sold 09/15/26
$815,0003 beds · 2 ba · 3,136 sqft · Sold134 Ponus Avenue, Norwalk, CT 06850William Raveis Real Estate
*Estimate: $847,500 closed price × assumed 2.5% buyer-agent commission × 20% rebate = $4,238. Actual savings depend on the final purchase price and commission Cress receives. The assumed commission is not a representation of this listing's offered or actual compensation. This is a hypothetical estimate, not a rebate paid on this sale.
Listed by Berkshire Hathaway NE Prop.
Jim Stobie
SmartMLS · Listing #170492360 · Closed
Listing information is deemed reliable but not guaranteed. Cress commentary is separate from the MLS listing description. Contact Cress about a correction.
For personal, noncommercial use to identify properties you may be interested in purchasing.
