George Cress of Real Broker Email: george@cress.co (dot co) Call/Text: 212-203-5251

Norwalk, CT / SOLD
8 Live Oak RoadNorwalk, CT 06851
The buyer could have saved $9,375 in brokerage fees*
When you buy with Cress, we give you back a portion of the brokerage commission we receive.
See how the commission rebate works ↗*Estimate assumes a 2.5% buyer-agent commission and a 30% rebate. Actual savings depend on final purchase price and commission received. Based on the recorded closed price; this is a hypothetical estimate, not a statement of actual commission or rebate paid.
Sale Price$1,250,000ClosedSeptember 17, 2026
Open house
Our Take
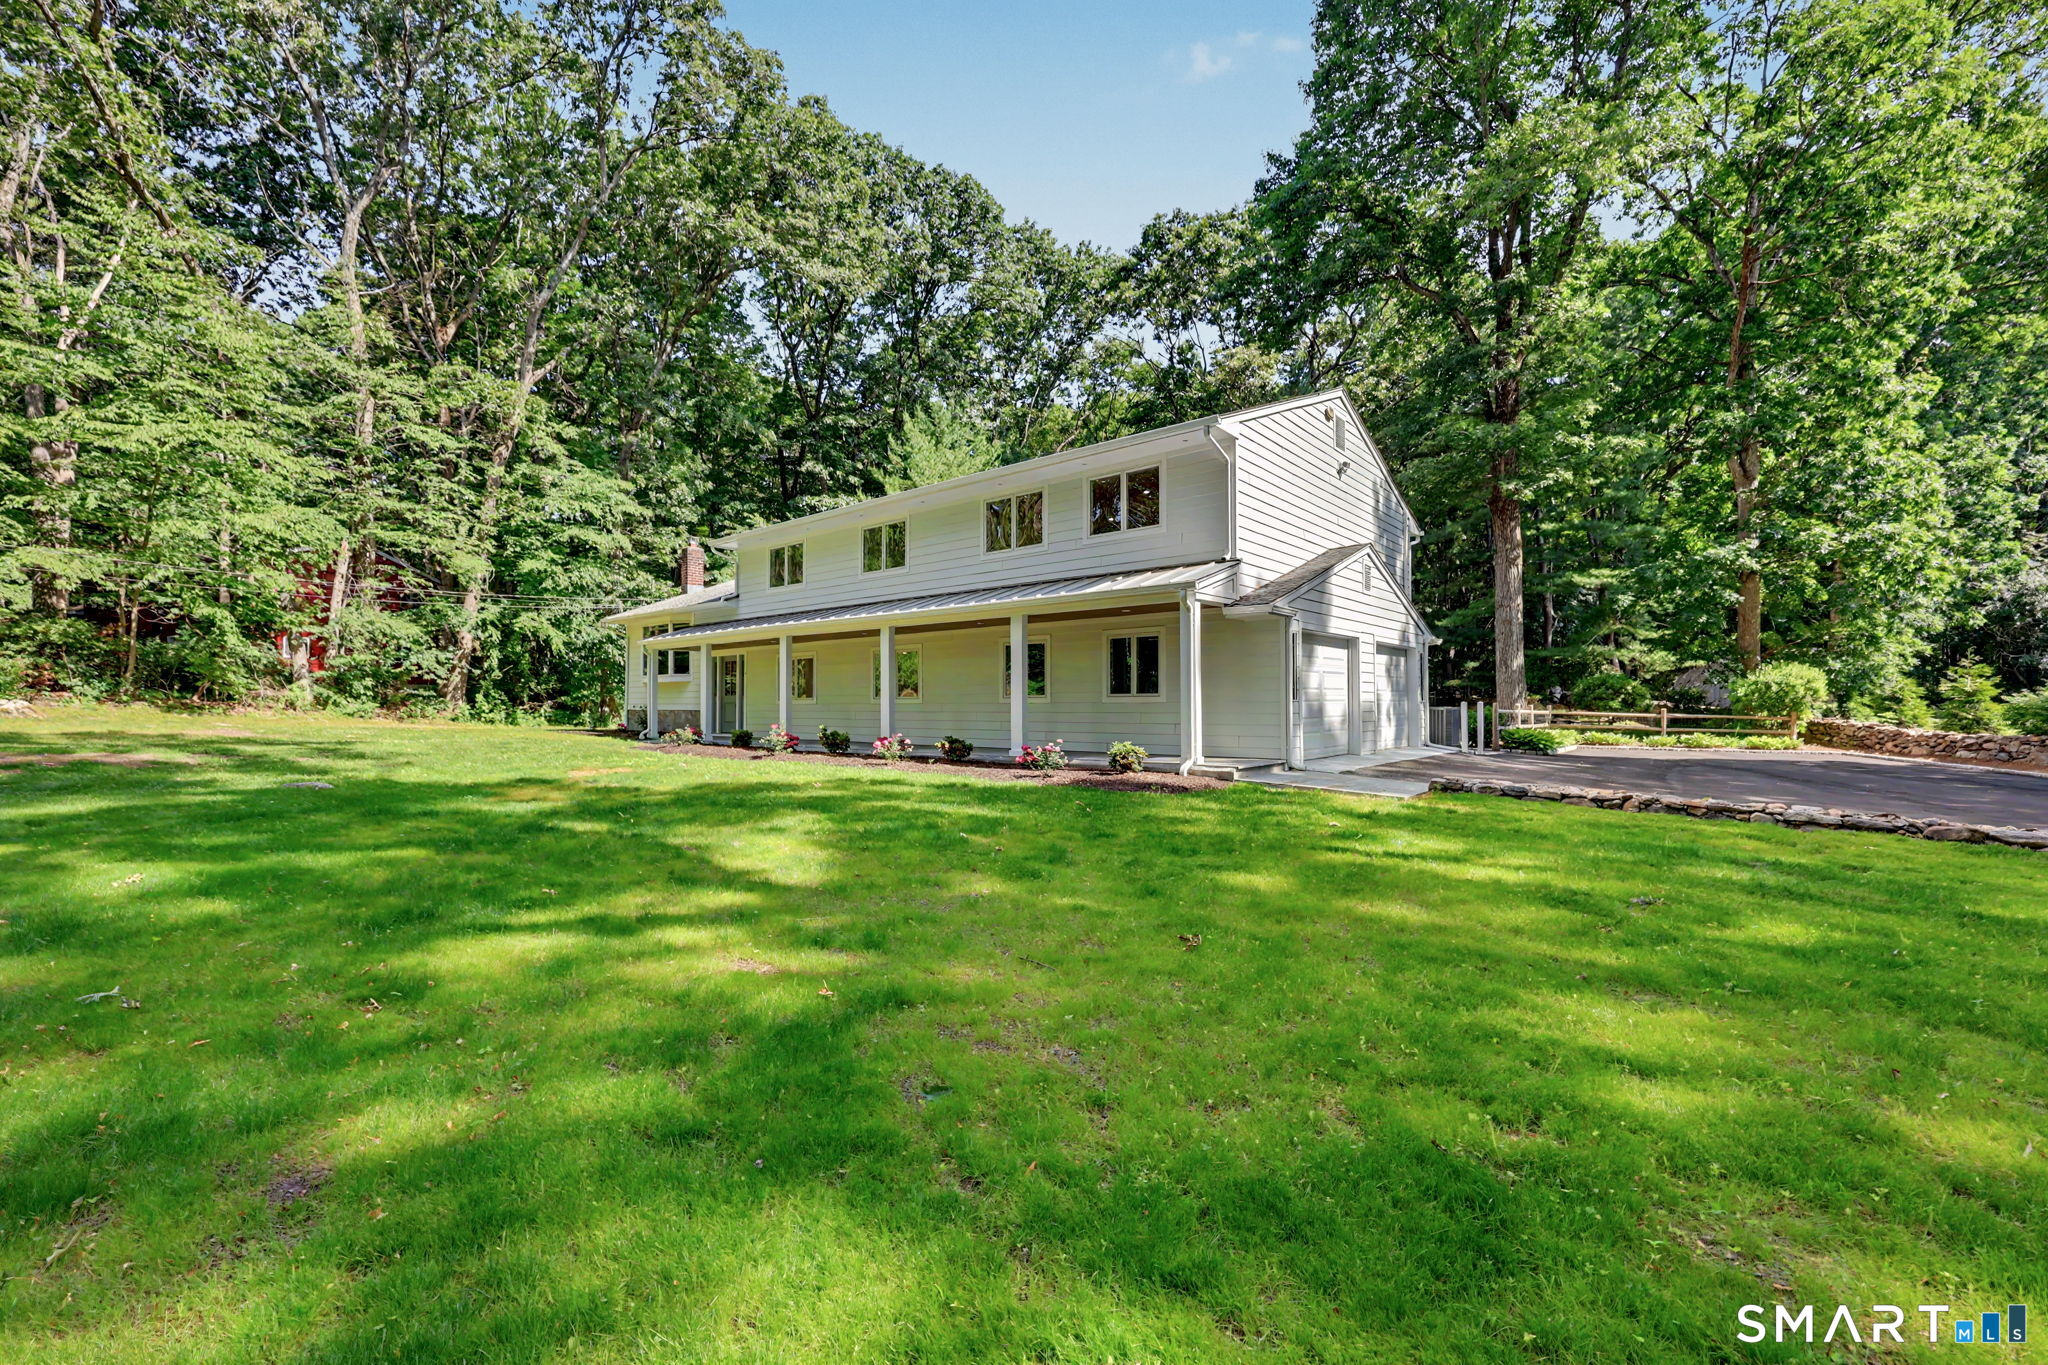
8 Live Oak Road in Norwalk is a four-bedroom, two-and-a-half-bath home on a one-acre property with mature trees, lawn areas, and a private backyard. Its open-concept main level connects a custom-cabinet kitchen, dining area, living room with fireplace, and screened porch. The outdoor setting includes a patio and inground pool. Upstairs are the primary suite and three additional bedrooms; the lower level adds family, mudroom, and flexible-use spaces.
At a glance
Closed · MLS #24185367- Bedrooms
- 4
- BathroomsBaths
- 2 full / 1 half
- Square feet
- 2,505
- Year built
- 1957
- Acres
- 1
- Property taxes
- $12,112
July 2025-June 2026
What stands out
- One-acre property with mature trees
- Custom kitchen cabinetry and center island
- Living room with fireplace
- Screened porch with dual ceiling fans
- Inground pool beside the patio
- Primary suite with soaking tub and oversized shower
- Three bedrooms share an updated full bathroom
- Lower-level family room and custom-built-in mudroom
Read the full listing description
Beautifully renovated 4-bedroom, 2.5-bath home set on a picturesque 1-acre property surrounded by mature trees, offering exceptional privacy and a peaceful connection to nature. Filled with natural light, the open-concept floor plan is designed for both comfortable everyday living and effortless entertaining. The stunning kitchen features custom cabinetry, a large center island, and beautiful views of the backyard, screened porch, and inground pool. The kitchen flows seamlessly into the dining area and spacious living room with a fireplace, creating a warm and inviting atmosphere. Both the kitchen and family room lead to a beautiful screened porch with dual ceiling fans, providing the perfect space to relax, dine, and enjoy the changing seasons before stepping onto the patio and taking a refreshing dip in the pool. Upstairs, the luxurious primary suite features a custom walk-in closet, soaking tub, oversized shower, and double vanity. Three additional spacious bedrooms share an updated full bathroom. The lower level offers a generous family room, mudroom with custom built-ins, and flexible space ideal for a home office, gym, playroom, or recreation area. Enjoy beautiful lawn areas, mature landscaping, and a private backyard retreat while being within walking distance of Cranbury Park with its scenic trails and recreational amenities. Conveniently located near shopping, dining, schools, and major commuting routes, this move-in-ready home offers the perfect blend of luxury.
Schools
- Elementary
- Cranbury
- Middle
- West Rocks
- High
- Norwalk
Schools as reported by SmartMLS. Confirm attendance assignments with the district.
Price history
| Date | Event | Price |
|---|---|---|
| Closed price | $1,250,000 | |
| Original list price | $1,399,000 | |
| Closed price | $775,000 | |
| Original list price | $699,000 |
Intermediate price changes and previous listings may not be included.
Interested in a property like this?
Cress can help you understand the market and find currently available homes.
Nearby sold homes
View sold homes in Norwalk → Sold 09/11/25
$825,0004 beds · 3 ba · 2,697 sqft · Sold14 Live Oak Road, Norwalk, CT 06851William Raveis Real Estate
Sold 09/11/25
$825,0004 beds · 3 ba · 2,697 sqft · Sold14 Live Oak Road, Norwalk, CT 06851William Raveis Real Estate
 Sold 09/29/25
$860,0004 beds · 2 ba · 2,178 sqft · Sold70 Bayne Street, Norwalk, CT 06851William Raveis Real Estate
Sold 09/29/25
$860,0004 beds · 2 ba · 2,178 sqft · Sold70 Bayne Street, Norwalk, CT 06851William Raveis Real Estate
 Sold 08/24/26
$825,0003 beds · 1 ba · 1,708 sqft · Sold50 Bayne Street, Norwalk, CT 06851Berkshire Hathaway NE Prop.
Sold 08/24/26
$825,0003 beds · 1 ba · 1,708 sqft · Sold50 Bayne Street, Norwalk, CT 06851Berkshire Hathaway NE Prop.
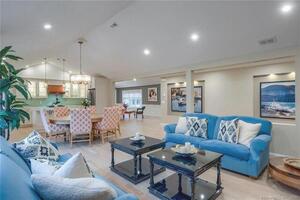 Sold 03/23/23
$900,0004 beds · 3 ba · 4,453 sqft · Sold81 Bayne Street, Norwalk, CT 06851William Raveis Real Estate
Sold 03/23/23
$900,0004 beds · 3 ba · 4,453 sqft · Sold81 Bayne Street, Norwalk, CT 06851William Raveis Real Estate
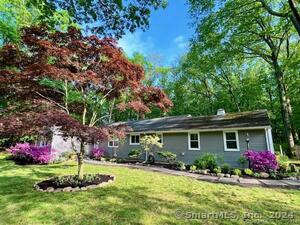 Sold 03/27/24
$740,0003 beds · 2 ba · 1,769 sqft · Sold83 Bayne Street, Norwalk, CT 06851William Raveis Real Estate
Sold 03/27/24
$740,0003 beds · 2 ba · 1,769 sqft · Sold83 Bayne Street, Norwalk, CT 06851William Raveis Real Estate
*Estimate: $1,250,000 closed price × assumed 2.5% buyer-agent commission × 30% rebate = $9,375. Actual savings depend on the final purchase price and commission Cress receives. The assumed commission is not a representation of this listing's offered or actual compensation. This is a hypothetical estimate, not a rebate paid on this sale.
Listed by William Raveis Real Estate · (203) 227-4343
Kasia Babinski
SmartMLS · Listing #24185367 · Closed
Listing data checked: Sep 26, 2026, 10:58 AM EDT.
Listing information is deemed reliable but not guaranteed. Cress commentary is separate from the MLS listing description. Contact Cress about a correction.
For personal, noncommercial use to identify properties you may be interested in purchasing.
