George Cress of Real Broker Email: george@cress.co (dot co) Call/Text: 212-203-5251

Norwalk, CT / SOLD
8 Mayflower RoadNorwalk, CT 06851
The buyer could have saved $3,800 in brokerage fees*
When you buy with Cress, we give you back a portion of the brokerage commission we receive.
See how the commission rebate works ↗*Estimate assumes a 2.5% buyer-agent commission and a 20% rebate. Actual savings depend on final purchase price and commission received. Based on the recorded closed price; this is a hypothetical estimate, not a statement of actual commission or rebate paid.
Sale Price$760,000ClosedAugust 6, 2026
Open house
Our Take
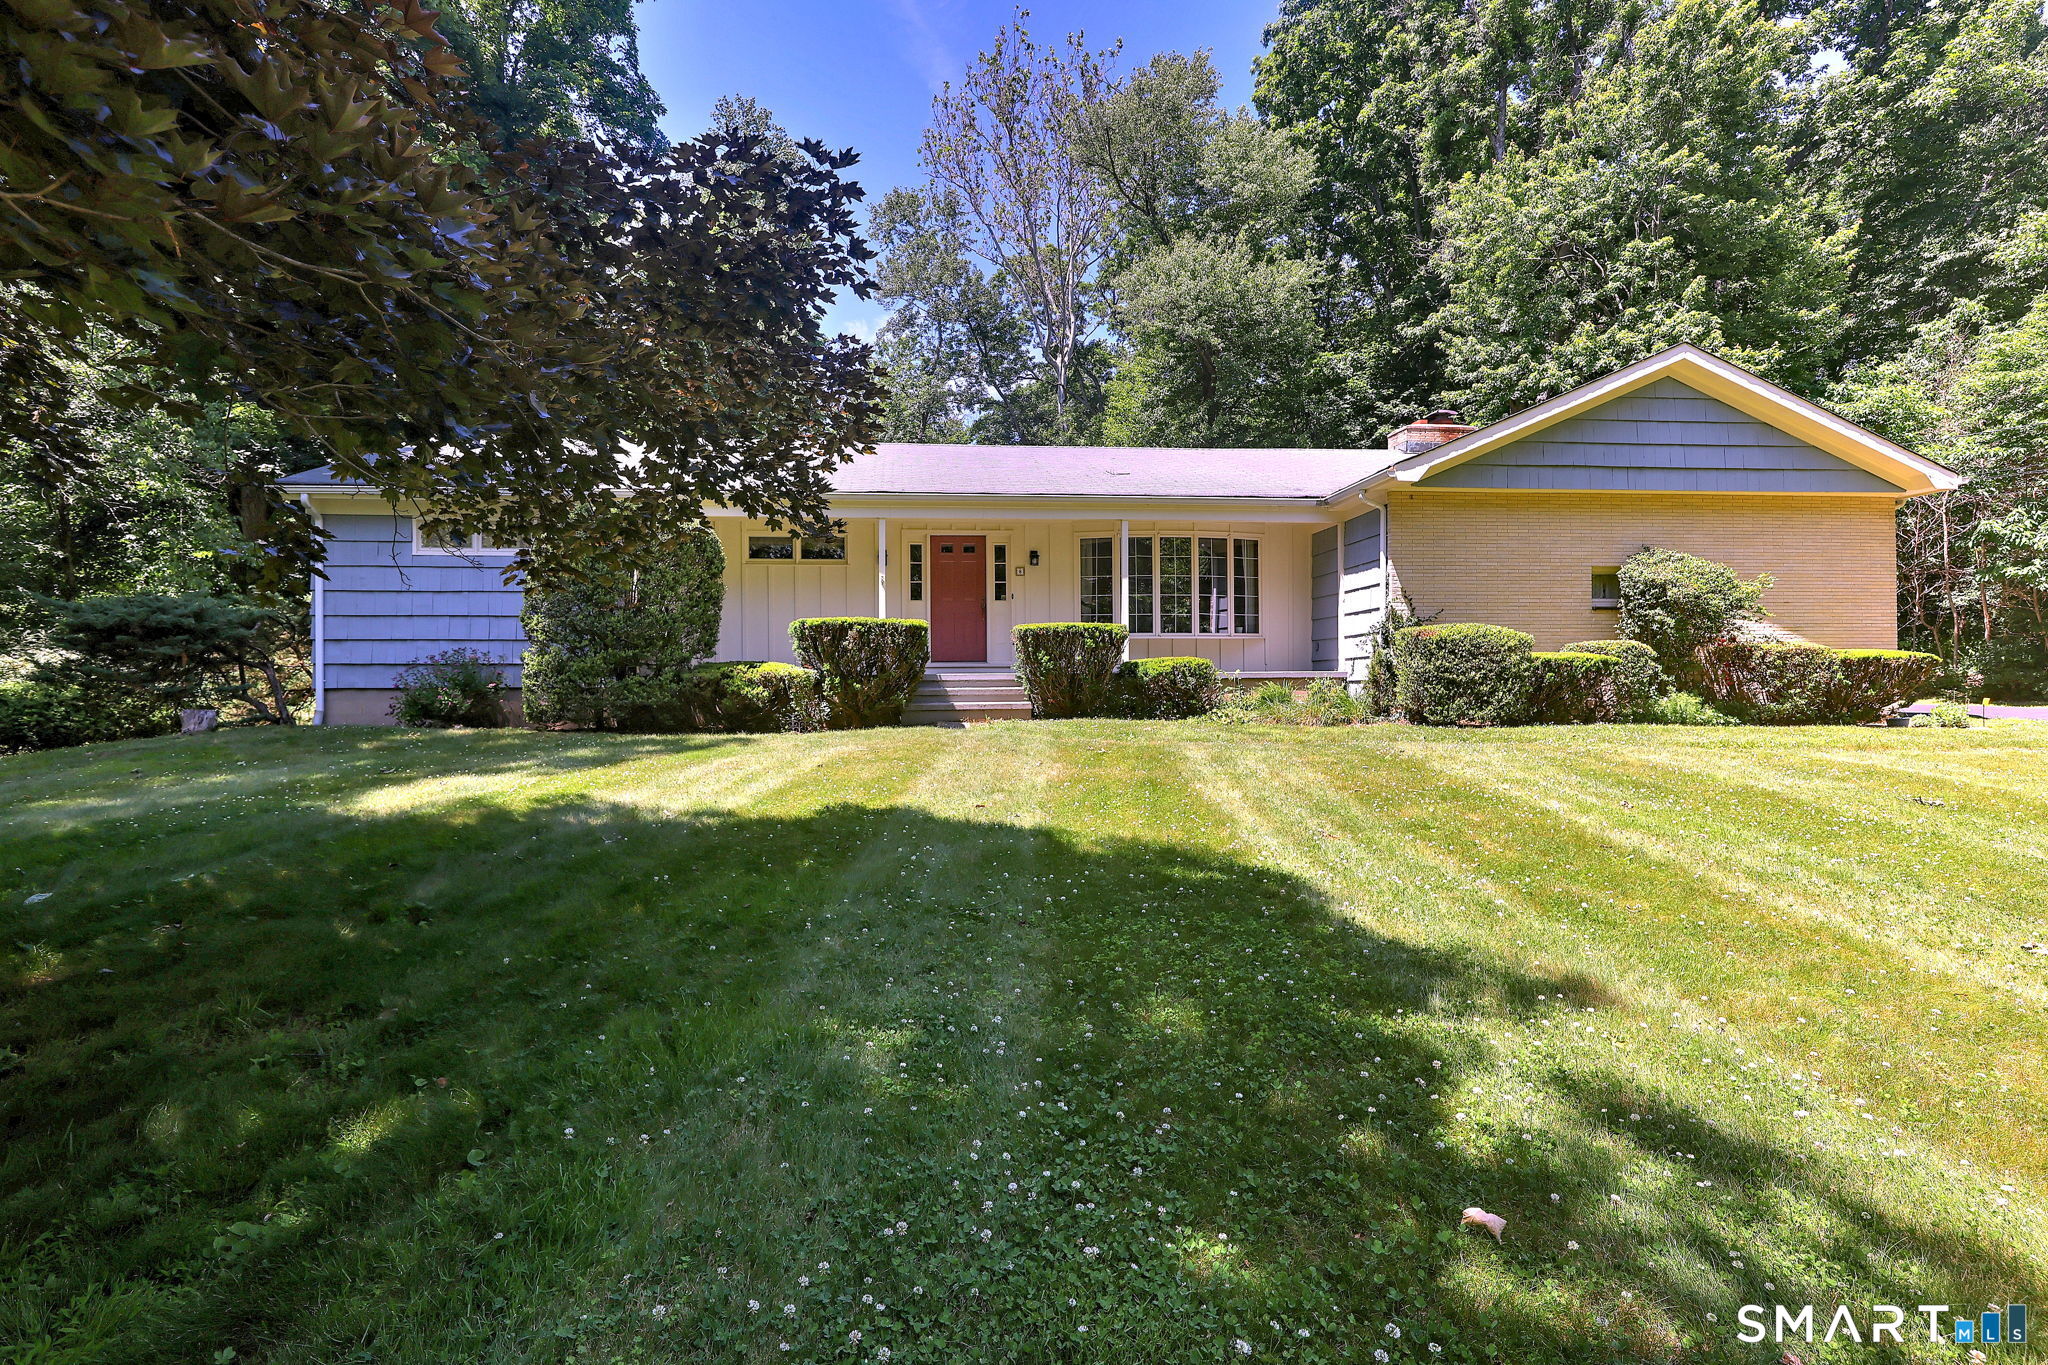
8 Mayflower Road in Norwalk is a 1965 ranch-style home on 1.25 level acres. Its layout includes a formal living room with bay window, dining room, family room with brick wood-burning fireplace and custom built-ins, plus a kitchen with eat-in area and deck access. Three bedrooms include a primary suite with full bath and double closets. A partially finished lower level adds space for a recreation room, office, gym, or entertaining.
At a glance
Closed · MLS #24181729- Bedrooms
- 3
- BathroomsBaths
- 2 full / 0 half
- Square feet
- 3,010
- Year built
- 1965
- Acres
- 1.25
- Property taxes
- $10,995
July 2025-June 2026
What stands out
- Ranch-style home on 1.25 level acres
- Bay-windowed formal living room
- Brick fireplace with custom built-ins
- Deck overlooking the backyard
- Kitchen with eat-in dining area
- Primary suite with full bath
- Three bedrooms with abundant closet space
- Partially finished lower level
Read the full listing description
Tucked away in a desirable Silvermine neighborhood, this sprawling ranch-style home makes a wonderful first impression from the moment you arrive. Set on 1.25 level acres, the property offers exceptional privacy in a peaceful setting. Step inside & be welcomed by the warmth & charm of this well maintained circa 1965 ranch. The formal living room features a large bay window that fills the space with natural light & flows seamlessly into the formal dining room & inviting family room complete with a brick wood burning fireplace surrounded by custom built-ins. Extra slider opens to a spacious deck overlooking the serene backyard. The fully equipped kitchen offers ample cabinetry, an eat-in dining area and sliders to the deck. The home features three generously-sized bedrooms including a primary suite with a full bath and double closets. Two additional ample- sized bedrooms. Abundant closet space can be found throughout the home. The partially finished lower level provides additional living space perfect for entertaining, a recreation room, home office or gym. Outside enjoy the tranquility of a private backyard, ideal for relaxation, gardening or outdoor gatherings. Conveniently located near Rte 15 and just minutes from New Canaan, this home offers easy access to dining, shopping and schools. It's a commuters dream! A wonderful opportunity to enjoy comfortable living in one of the areas most sought after neighborhoods. This home is ready for a new chapter. See additional remarks.
Schools
- Elementary
- Silvermine
- Middle
- Not provided
- High
- Per Board of Ed
Schools as reported by SmartMLS. Confirm attendance assignments with the district.
Price history
| Date | Event | Price |
|---|---|---|
| Closed price | $760,000 | |
| Original list price | $849,900 |
Intermediate price changes and previous listings may not be included.
Interested in a property like this?
Cress can help you understand the market and find currently available homes.
Nearby sold homes
View sold homes in Norwalk → Sold 06/21/22
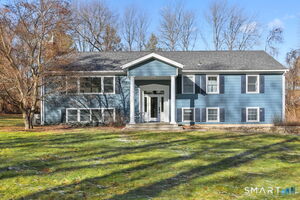
$677,0003 beds · 2.5 ba · 2,422 sqft · Sold7 Mayflower Road, Norwalk, CT 06850William Raveis Real Estate
Sold 06/21/22
$677,0003 beds · 2.5 ba · 2,422 sqft · Sold7 Mayflower Road, Norwalk, CT 06850William Raveis Real Estate
 Sold 06/26/25
$990,0004 beds · 4 ba · 3,840 sqft · Sold111 Comstock Hill Avenue, Norwalk, CT 06850BHGRE Gaetano Marra Homes
Sold 06/26/25
$990,0004 beds · 4 ba · 3,840 sqft · Sold111 Comstock Hill Avenue, Norwalk, CT 06850BHGRE Gaetano Marra Homes
 Sold 06/17/26
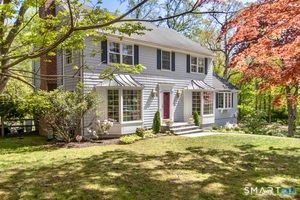
$950,0004 beds · 2.5 ba · 2,516 sqft · Sold11 Inwood Road, Norwalk, CT 06850Keller Williams Realty
Sold 06/17/26
$950,0004 beds · 2.5 ba · 2,516 sqft · Sold11 Inwood Road, Norwalk, CT 06850Keller Williams Realty
 Sold 03/15/26
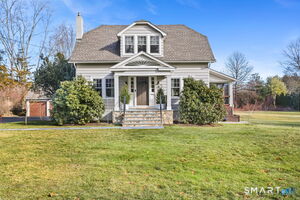
$1,096,1004 beds · 3 ba · 2,926 sqft · Sold300 Buttery Road, Norwalk, CT 06850Keller Williams Realty
Sold 03/15/26
$1,096,1004 beds · 3 ba · 2,926 sqft · Sold300 Buttery Road, Norwalk, CT 06850Keller Williams Realty
 Sold 03/08/26
$1,214,0003 beds · 2 ba · 1,880 sqft · Sold98 Comstock Hill Avenue, Norwalk, CT 06850William Raveis Real Estate
Sold 03/08/26
$1,214,0003 beds · 2 ba · 1,880 sqft · Sold98 Comstock Hill Avenue, Norwalk, CT 06850William Raveis Real Estate
*Estimate: $760,000 closed price × assumed 2.5% buyer-agent commission × 20% rebate = $3,800. Actual savings depend on the final purchase price and commission Cress receives. The assumed commission is not a representation of this listing's offered or actual compensation. This is a hypothetical estimate, not a rebate paid on this sale.
Listed by BHGRE Gaetano Marra Homes · (203) 627-8726
Kristen Heinrich
SmartMLS · Listing #24181729 · Closed
Listing data checked: Sep 26, 2026, 10:58 AM EDT.
Listing information is deemed reliable but not guaranteed. Cress commentary is separate from the MLS listing description. Contact Cress about a correction.
For personal, noncommercial use to identify properties you may be interested in purchasing.
