George Cress of Real Broker Email: george@cress.co (dot co) Call/Text: 212-203-5251

Norwalk, CT / SOLD
8 Oakwood Avenue, Unit 6ANorwalk, CT 06850
The buyer could have saved $1,690 in brokerage fees*
When you buy with Cress, we give you back a portion of the brokerage commission we receive.
See how the commission rebate works ↗*Estimate assumes a 2.5% buyer-agent commission and a 20% rebate. Actual savings depend on final purchase price and commission received. Based on the recorded closed price; this is a hypothetical estimate, not a statement of actual commission or rebate paid.
Sale Price$338,000ClosedJune 12, 2022
Open house
Our Take
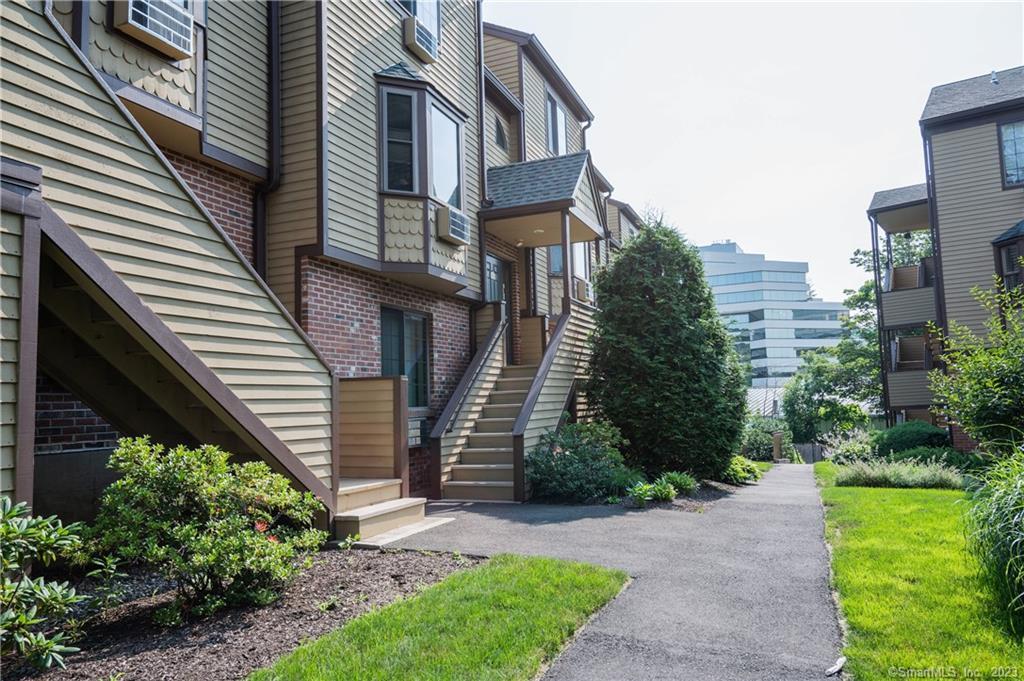
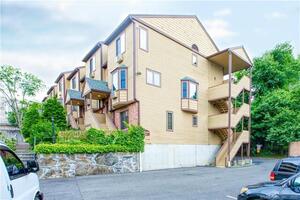
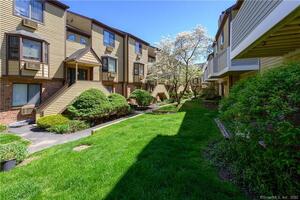
8 Oakwood Avenue is a two-bedroom, two-and-a-half-bath unit rebuilt in 2012. The kitchen includes GE appliances, a GE induction range, granite countertops, and a white stone backsplash with neutral floor tile. Oak hardwood floors run across both main levels, with carpeted stairs. The living room and master bedroom each open to a shared balcony. Each second-level bedroom has a full bathroom, and the home includes shared one-car garage parking plus a 5-by-10 storage unit. It is right off the Route 7 connector, with access to I-95 and the Merritt Parkway.
At a glance
Closed · MLS #170471234- Bedrooms
- 2
- BathroomsBaths
- 2 full / 1 half
- Square feet
- 1,321
- Year built
- 2012
- Acres
- Not provided
- Property taxes
- $4,579
July 2021-June 2022
What stands out
- GE induction range and granite countertops
- White stone backsplash and neutral floor tile
- Shared balcony off the living room
- Shared balcony off the master bedroom
- Oak hardwood floors on both levels
- Full bathroom for each second-level bedroom
- Updated full and half bathrooms
- Shared one-car garage and 5-by-10 storage unit
Read the full listing description
Rebuilt in 2012 this unit boasts GE appliances in the kitchen with granite countertops and a GE induction range. This Silver Ridge Gem is located right off of the Route 7 connector with easy access to I-95 or the Merritt parkway. The white stone backsplash gives the kitchen a unique flare, along with the neutral floor tile. The living room on the main level leads out to a shared balcony. The master bedroom on the second level has a shared balcony as well. Oak hardwood floors are on both the first and second levels and the stairs are freshly carpeted. On the second floor, each bedroom has its own full bathroom. All three bathrooms including the half bath on the main level are nicely updated. You have access to a shared garage for one car parking along with a small storage unit that is 5 by 10. This is a wonderful 2 bedroom 2.5 bath unit is move-in ready with no work needing to be done.
Schools
- Elementary
- Silvermine
- Middle
- West Rocks
- High
- Norwalk
Schools as reported by SmartMLS. Confirm attendance assignments with the district.
Price history
| Date | Event | Price |
|---|---|---|
| Closed price | $338,000 | |
| Original list price | $338,000 |
Intermediate price changes and previous listings may not be included.
Interested in a property like this?
Cress can help you understand the market and find currently available homes.
Nearby sold homes
View sold homes in Norwalk → Sold 02/21/23
$321,0002 beds · 2.5 ba · 1,209 sqft · Sold8 Oakwood Avenue, Unit C2, Norwalk, CT 06850William Raveis Real Estate
Sold 02/21/23
$321,0002 beds · 2.5 ba · 1,209 sqft · Sold8 Oakwood Avenue, Unit C2, Norwalk, CT 06850William Raveis Real Estate
 Sold 01/13/23
$390,0002 beds · 2.5 ba · 1,584 sqft · Sold8 Oakwood Avenue, Unit D6, Norwalk, CT 06851The Bridge Realty Inc.
Sold 01/13/23
$390,0002 beds · 2.5 ba · 1,584 sqft · Sold8 Oakwood Avenue, Unit D6, Norwalk, CT 06851The Bridge Realty Inc.
 Sold 10/26/22
$335,0002 beds · 2.5 ba · 1,209 sqft · Sold8 Oakwood Avenue, Unit B2, Norwalk, CT 06850Keller Williams Realty
Sold 10/26/22
$335,0002 beds · 2.5 ba · 1,209 sqft · Sold8 Oakwood Avenue, Unit B2, Norwalk, CT 06850Keller Williams Realty
 Sold 08/24/22
$350,0002 beds · 2.5 ba · 1,209 sqft · Sold8 Oakwood Avenue, Unit A14, Norwalk, CT 06850William Raveis Real Estate
Sold 08/24/22
$350,0002 beds · 2.5 ba · 1,209 sqft · Sold8 Oakwood Avenue, Unit A14, Norwalk, CT 06850William Raveis Real Estate
 Sold 06/26/22
$340,0002 beds · 2.5 ba · 1,209 sqft · Sold8 Oakwood Avenue, Unit A10, Norwalk, CT 06850William Pitt Sotheby's Int'l
Sold 06/26/22
$340,0002 beds · 2.5 ba · 1,209 sqft · Sold8 Oakwood Avenue, Unit A10, Norwalk, CT 06850William Pitt Sotheby's Int'l
*Estimate: $338,000 closed price × assumed 2.5% buyer-agent commission × 20% rebate = $1,690. Actual savings depend on the final purchase price and commission Cress receives. The assumed commission is not a representation of this listing's offered or actual compensation. This is a hypothetical estimate, not a rebate paid on this sale.
Listed by RE/MAX Heritage
Craig Oshrin
SmartMLS · Listing #170471234 · Closed
Listing information is deemed reliable but not guaranteed. Cress commentary is separate from the MLS listing description. Contact Cress about a correction.
For personal, noncommercial use to identify properties you may be interested in purchasing.
