George Cress of Real Broker Email: george@cress.co (dot co) Call/Text: 212-203-5251

Norwalk, CT / SOLD
9 Eleanor LaneNorwalk, CT 06850
The buyer could have saved $2,650 in brokerage fees*
When you buy with Cress, we give you back a portion of the brokerage commission we receive.
See how the commission rebate works ↗*Estimate assumes a 2.5% buyer-agent commission and a 20% rebate. Actual savings depend on final purchase price and commission received. Based on the recorded closed price; this is a hypothetical estimate, not a statement of actual commission or rebate paid.
Sale Price$530,000ClosedOctober 14, 2021
Open house
Our Take
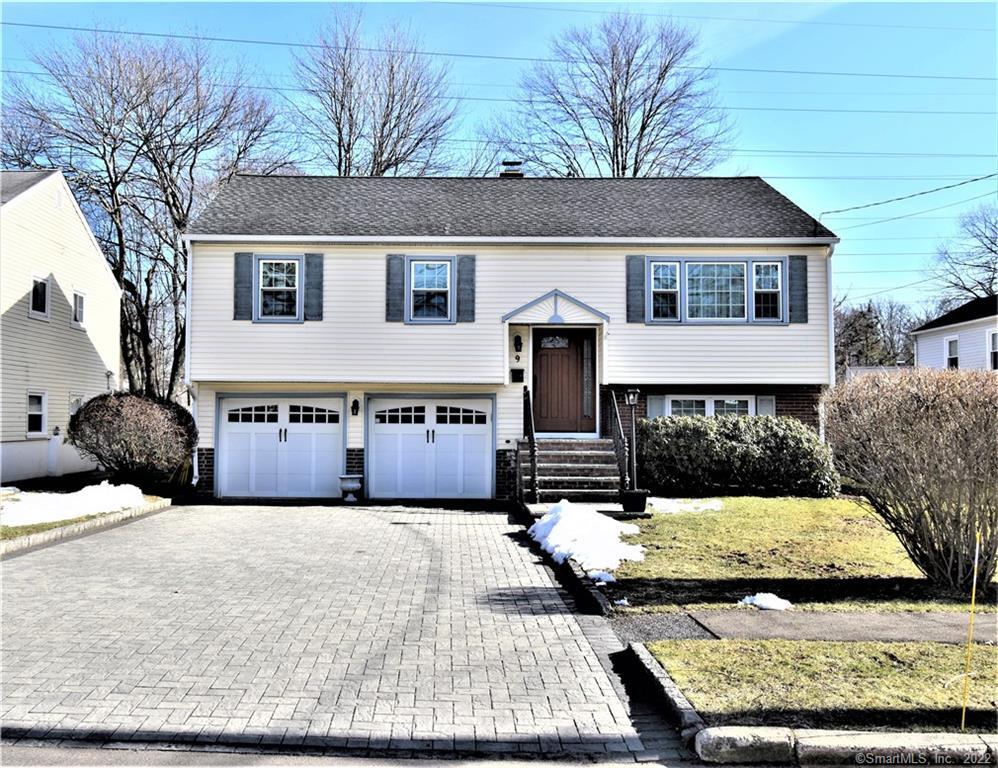
9 Eleanor Lane is a three-bedroom, one-and-a-half-bath raised ranch with an open living area and abundant natural light. The kitchen, dining room, and living room include a French door opening to an oversized deck and private backyard. Three bedrooms offer closet space and windows, including a large main bedroom with a slider. The finished lower level provides a family-room or computer area, laundry access, a half bath, and access to the two-car garage and backyard. Listed updates include a remodeled full bath, refinished hardwood floors, stainless steel appliances, roof, and mechanicals.
At a glance
Closed · MLS #170371534- Bedrooms
- 3
- BathroomsBaths
- 1 full / 1 half
- Square feet
- 1,492
- Year built
- 1961
- Acres
- 0.17
- Property taxes
- $5,680
July 2021-June 2022
What stands out
- Three-bedroom raised-ranch layout with open living
- Oversized deck and private backyard
- Large main bedroom with slider
- Finished lower-level family-room or computer area
- Laundry access, half bath, and two-car garage
- Remodeled full bath and refinished hardwood floors
- Stainless steel appliances and retractable deck awning
Read the full listing description
Attractive and updated 3 BR/1.5 Bath Raised Ranch with lots of natural light and spacious open floor Living for easy entertaining. The combination kitchen, Dining Room, living room, and French door to oversized deck and private backyard are perfect for spring, summer and fall indoor/outdoor living. The large Master bedroom with slider and 2 additional bedrooms have plenty of closet space and windows. The finished Lower Level with access to the laundry, half bath, 2 car garage, and backyard is a great Family Room/computer area for kids or adult entertainment room. Convenient location just a short drive to Route 7 connector, I-95, Merritt Parkway, restaurants, entertainment, and more! Many updates include remodeled full bath, refinished hardwood floors, French door, front door, custom driveway/garage doors, stainless steel appliances, retractable deck awning, roof, mechanicals, and much more - see improvement list and oil tank paperwork in supplements.
Schools
- Elementary
- Kendall
- Middle
- Per Board of Ed
- High
- Brien McMahon
Schools as reported by SmartMLS. Confirm attendance assignments with the district.
Price history
| Date | Event | Price |
|---|---|---|
| Closed price | $530,000 | |
| Original list price | $479,000 |
Intermediate price changes and previous listings may not be included.
Interested in a property like this?
Cress can help you understand the market and find currently available homes.
Nearby sold homes
View sold homes in Norwalk → Sold 11/04/24
$525,0003 beds · 1.5 ba · 1,614 sqft · Sold3 Eleanor Lane, Norwalk, CT 06850William Pitt Sotheby's Int'l
Sold 11/04/24
$525,0003 beds · 1.5 ba · 1,614 sqft · Sold3 Eleanor Lane, Norwalk, CT 06850William Pitt Sotheby's Int'l
 Sold 08/19/24
$643,0003 beds · 2 ba · 2,112 sqft · Sold39 Beau Street, Norwalk, CT 06850Compass Connecticut, LLC
Sold 08/19/24
$643,0003 beds · 2 ba · 2,112 sqft · Sold39 Beau Street, Norwalk, CT 06850Compass Connecticut, LLC
 Sold 09/28/23
$600,0003 beds · 2 ba · 1,780 sqft · Sold24 Beau Street, Norwalk, CT 06850Coldwell Banker Realty
Sold 09/28/23
$600,0003 beds · 2 ba · 1,780 sqft · Sold24 Beau Street, Norwalk, CT 06850Coldwell Banker Realty
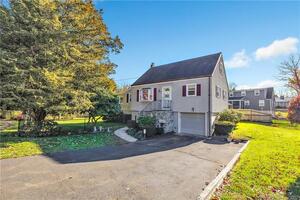 Sold 01/01/23
$490,0003 beds · 2 ba · 1,480 sqft · Sold2 Tower Drive, Norwalk, CT 06850Century 21 Scala Group
Sold 01/01/23
$490,0003 beds · 2 ba · 1,480 sqft · Sold2 Tower Drive, Norwalk, CT 06850Century 21 Scala Group
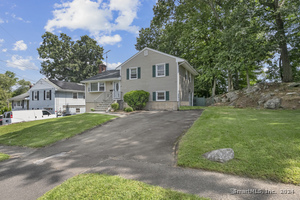 Sold 11/24/24
$570,0003 beds · 2 ba · 1,648 sqft · Sold38 Maher Drive, Norwalk, CT 06850William Raveis Real Estate
Sold 11/24/24
$570,0003 beds · 2 ba · 1,648 sqft · Sold38 Maher Drive, Norwalk, CT 06850William Raveis Real Estate
*Estimate: $530,000 closed price × assumed 2.5% buyer-agent commission × 20% rebate = $2,650. Actual savings depend on the final purchase price and commission Cress receives. The assumed commission is not a representation of this listing's offered or actual compensation. This is a hypothetical estimate, not a rebate paid on this sale.
Listed by Berkshire Hathaway NE Prop.
Ellen Balazs
SmartMLS · Listing #170371534 · Closed
Listing information is deemed reliable but not guaranteed. Cress commentary is separate from the MLS listing description. Contact Cress about a correction.
For personal, noncommercial use to identify properties you may be interested in purchasing.
