George Cress of Real Broker Email: george@cress.co (dot co) Call/Text: 212-203-5251

Ridgefield, CT / SOLD
120 Prospect Street, Unit APT 21Ridgefield, CT 06877
The buyer could have saved $4,325 in brokerage fees*
When you buy with Cress, we give you back a portion of the brokerage commission we receive.
See how the commission rebate works ↗*Estimate assumes a 2.5% buyer-agent commission and a 20% rebate. Actual savings depend on final purchase price and commission received. Based on the recorded closed price; this is a hypothetical estimate, not a statement of actual commission or rebate paid.
Sale Price$865,000ClosedOctober 14, 2025
Open house
Our Take
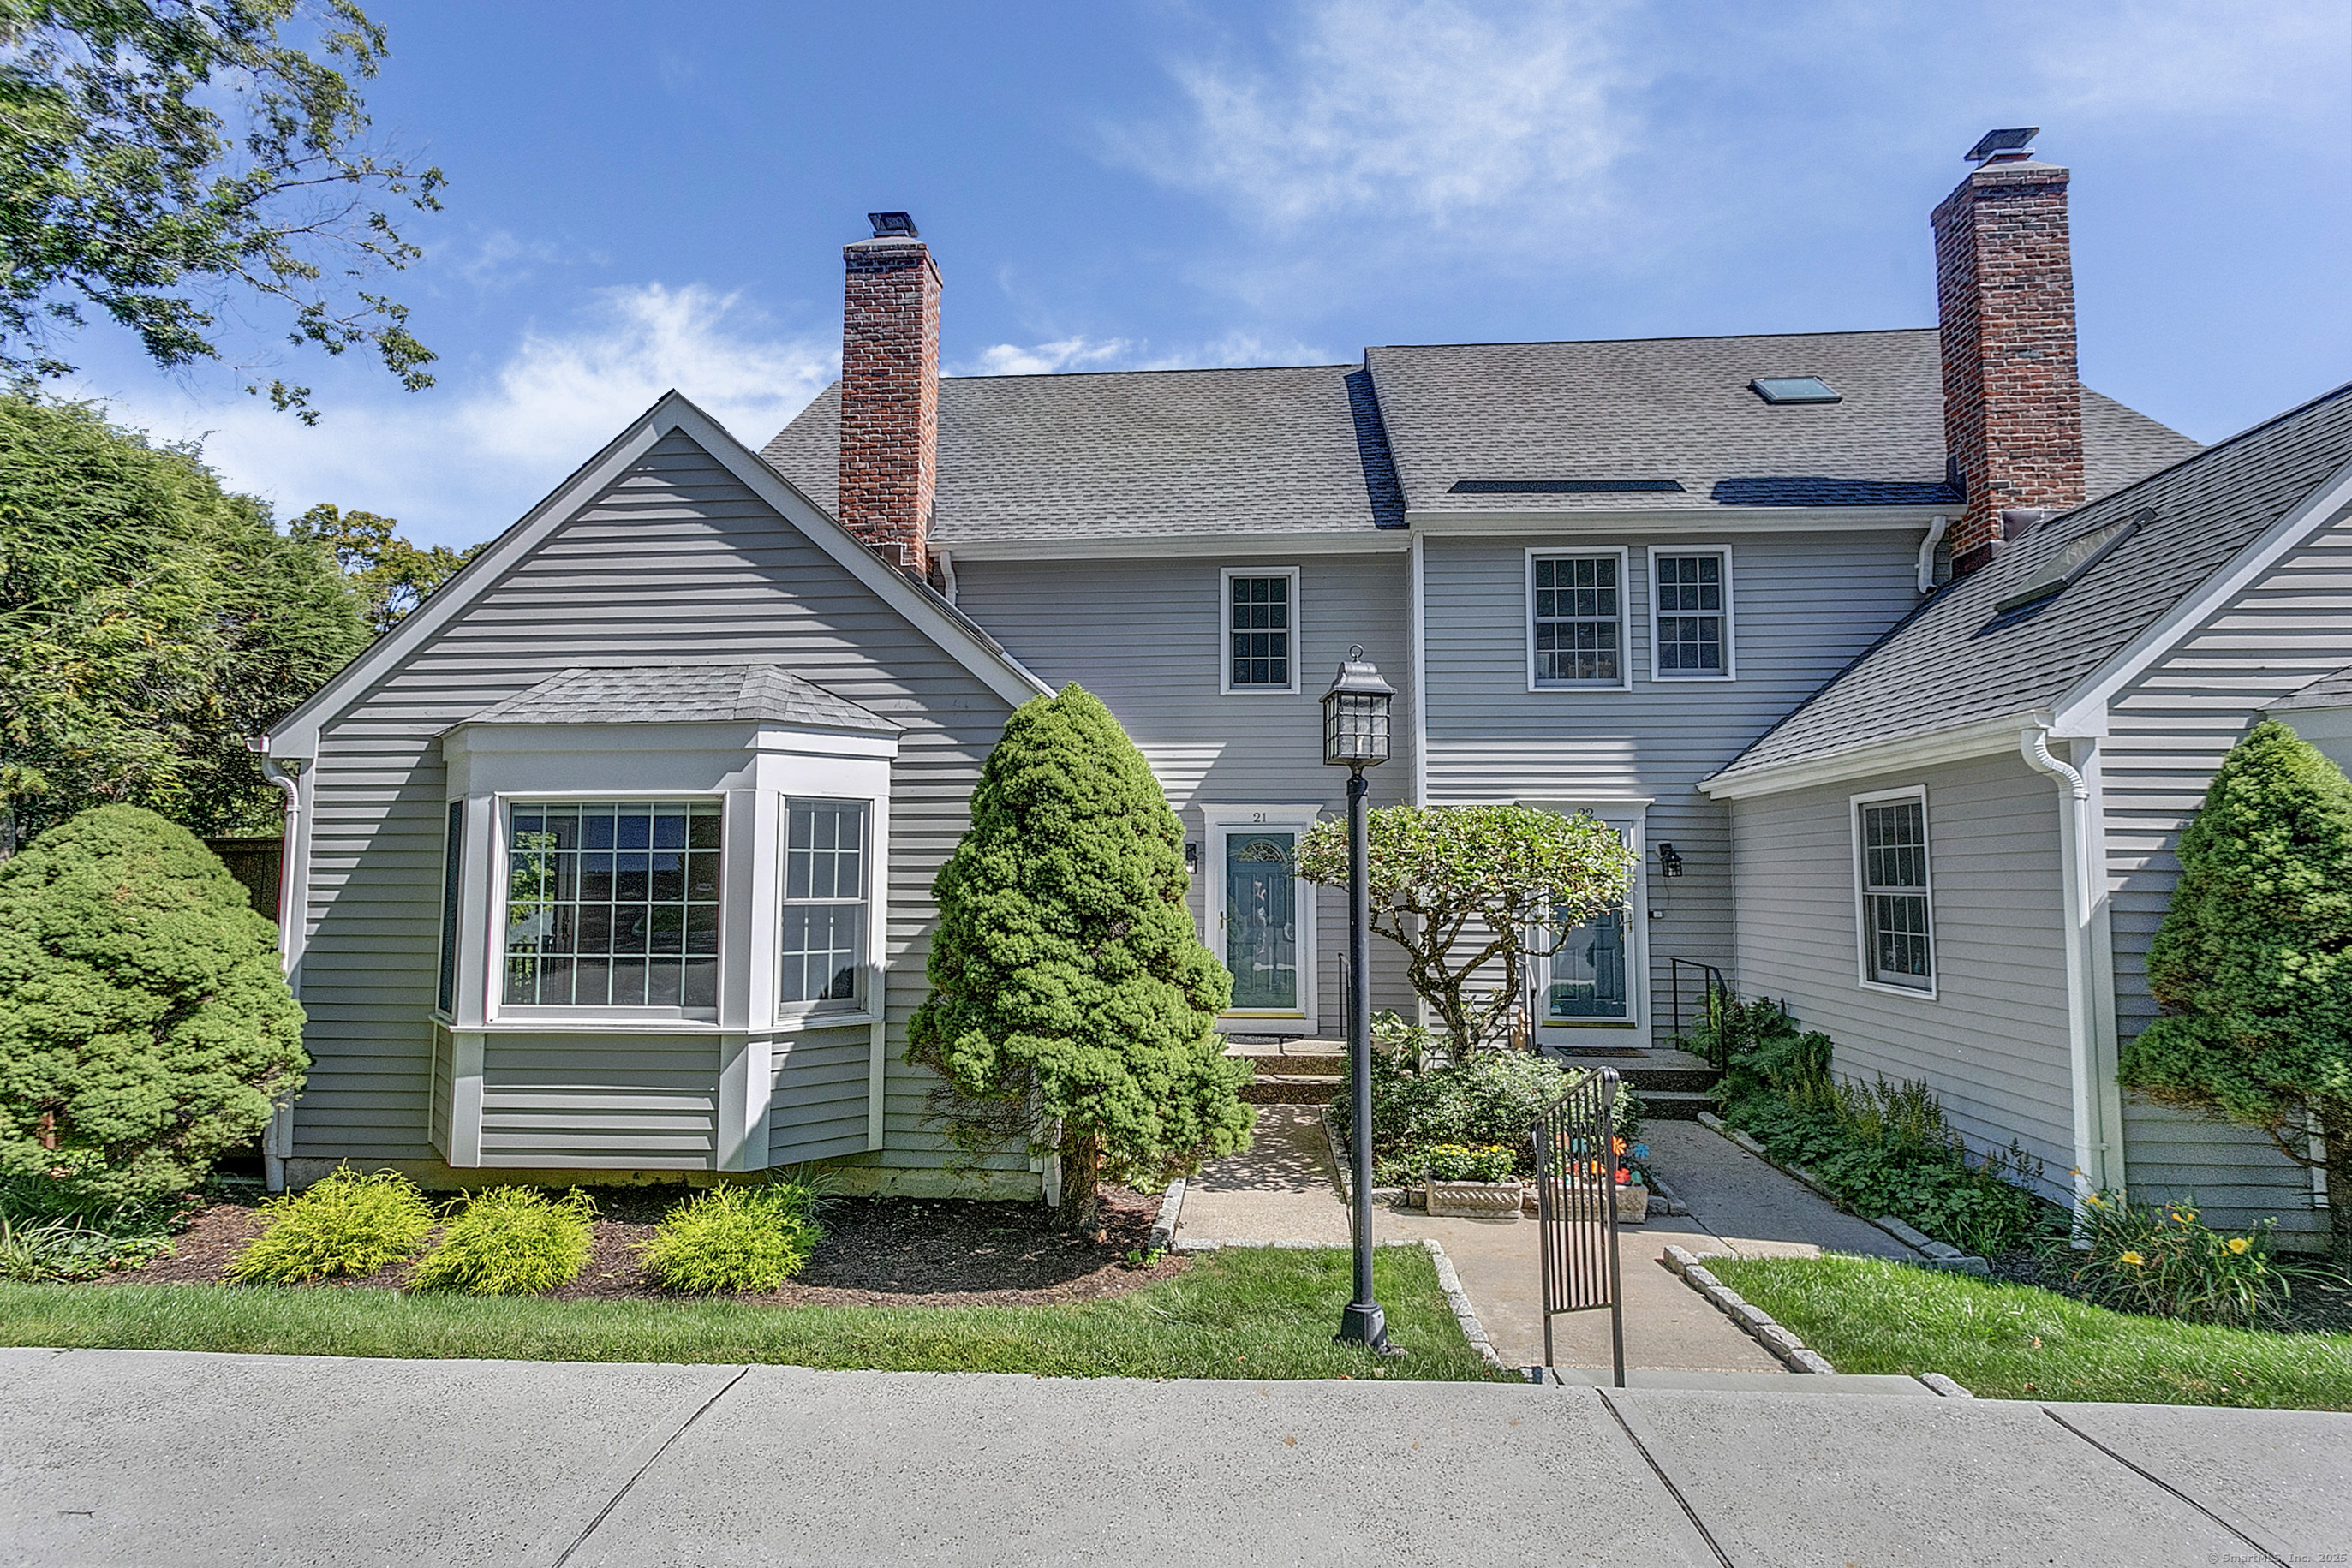
120 Prospect Street is a two-bedroom townhouse in Prospect Woods, set on a private cul-de-sac with wooded views. The main level has an open layout, high ceilings, living and dining areas connected by a double-sided fireplace, and a kitchen with stainless-steel appliances, quartz countertops, and a walk-in pantry. A family room opens to a private deck. Upstairs are two bedrooms, including a primary suite with an ensuite bath; the lower level is partially finished, and the home has a two-car garage and access to a summer pool.
At a glance
Closed · MLS #24125949- Bedrooms
- 2
- BathroomsBaths
- 2 full / 1 half
- Square feet
- 2,366
- Year built
- 1986
- Acres
- Not provided
- Property taxes
- $11,350
July 2025-June 2026
What stands out
- Private cul-de-sac with wooded views
- Open main level with 9+ foot ceilings
- Double-sided fireplace linking living and dining rooms
- Kitchen with quartz countertops and walk-in pantry
- Family room opening to a private deck
- Primary suite with ensuite bath and abundant closets
- Second bedroom with a private bath
- Partially finished lower level and two-car garage
Read the full listing description
Welcome to this beautifully updated 2-bedroom, 2.5-bath townhouse offering one of the most desirable floor plans in Prospect Woods. Nestled on a private cul-de-sac with peaceful wooded views, this home provides the perfect balance of seclusion and convenience-just a short walk to Ridgefield's vibrant Main Street with its cafes, restaurants, shops, library, and year-round community events. Step inside to a bright, open main level with soaring 9+ ft ceilings, freshly painted, new carpeting, and gleaming floors. The spacious living room with a cozy double-sided fireplace flows seamlessly into the dining room, creating an inviting space for entertaining. The updated sun-filled kitchen features SS appliances, quartz countertops, walk-in pantry, and generous storage. A dramatic family room with soaring ceiling, fireplace, and bay window opens to a private deck overlooking lush trees-your own serene retreat. Upstairs, the primary bedroom offers a luxurious ensuite bath and abundant closet space. A second spacious bedroom with a private bath ensures comfort and privacy for family or guests. Additional features include a partially finished lower level (perfect for a gym, office, or rec room), a two-car garage, pull-down attic, and beautifully maintained grounds. Enjoy the complex's summer pool and nearby ball fields, tennis courts, and dog park. With its unbeatable location, versatile living spaces, and move-in-ready condition this home awaits you!
Schools
- Elementary
- Veterans Park
- Middle
- Per Board of Ed
- High
- Ridgefield
Schools as reported by SmartMLS. Confirm attendance assignments with the district.
Price history
| Date | Event | Price |
|---|---|---|
| Closed price | $865,000 | |
| Original list price | $865,000 | |
| Closed price | $810,000 | |
| Original list price | $709,000 |
Intermediate price changes and previous listings may not be included.
Interested in a property like this?
Cress can help you understand the market and find currently available homes.
Nearby sold homes
View sold homes in Ridgefield → Sold 05/22/25
$730,0003 beds · 2 ba · 1,670 sqft · Sold120 Prospect Street, Unit 18, Ridgefield, CT 06877William Pitt Sotheby's Int'l
Sold 05/22/25
$730,0003 beds · 2 ba · 1,670 sqft · Sold120 Prospect Street, Unit 18, Ridgefield, CT 06877William Pitt Sotheby's Int'l
 Sold 09/22/26
$808,0002 beds · 2 ba · 1,593 sqft · Sold120 Prospect Street, Unit 23, Ridgefield, CT 06877Coldwell Banker Realty
Sold 09/22/26
$808,0002 beds · 2 ba · 1,593 sqft · Sold120 Prospect Street, Unit 23, Ridgefield, CT 06877Coldwell Banker Realty
 Sold 06/14/26
$880,0002 beds · 2.5 ba · 1,884 sqft · Sold120 Prospect Street, Unit 65, Ridgefield, CT 06877Compass Connecticut, LLC
Sold 06/14/26
$880,0002 beds · 2.5 ba · 1,884 sqft · Sold120 Prospect Street, Unit 65, Ridgefield, CT 06877Compass Connecticut, LLC
 Sold 11/13/25
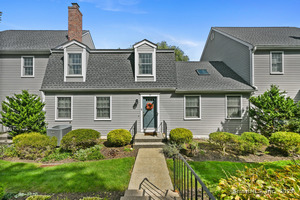
$770,0002 beds · 2.5 ba · 2,425 sqft · Sold120 Prospect Street, Unit APT 67, Ridgefield, CT 06877Compass Connecticut, LLC
Sold 11/13/25
$770,0002 beds · 2.5 ba · 2,425 sqft · Sold120 Prospect Street, Unit APT 67, Ridgefield, CT 06877Compass Connecticut, LLC
 Sold 08/26/25
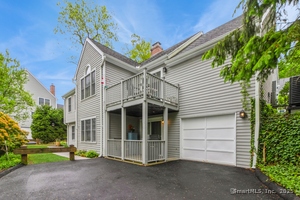
$500,0002 beds · 2 ba · 1,156 sqft · Sold120 Prospect Street, Unit 19, Ridgefield, CT 06877William Raveis Real Estate
Sold 08/26/25
$500,0002 beds · 2 ba · 1,156 sqft · Sold120 Prospect Street, Unit 19, Ridgefield, CT 06877William Raveis Real Estate
*Estimate: $865,000 closed price × assumed 2.5% buyer-agent commission × 20% rebate = $4,325. Actual savings depend on the final purchase price and commission Cress receives. The assumed commission is not a representation of this listing's offered or actual compensation. This is a hypothetical estimate, not a rebate paid on this sale.
Listed by William Raveis Real Estate · (203) 227-4343
Linda D'Amato
SmartMLS · Listing #24125949 · Closed
Listing data checked: Sep 26, 2026, 11:29 AM EDT.
Listing information is deemed reliable but not guaranteed. Cress commentary is separate from the MLS listing description. Contact Cress about a correction.
For personal, noncommercial use to identify properties you may be interested in purchasing.
