George Cress of Real Broker Email: george@cress.co (dot co) Call/Text: 212-203-5251

Ridgefield, CT / 19 DAYS ON MARKET
138 Shadow Lake RoadRidgefield, CT 06877
Buy with Cress and Save $10,463 on brokerage fees*
When you buy with Cress, we give you back a portion of the brokerage commission we receive.
See how the commission rebate works ↗*Estimate assumes a 2.5% buyer-agent commission and a 30% rebate. Actual savings depend on final purchase price and commission received.
Asking price$1,395,000Pending
Open house
Our Take
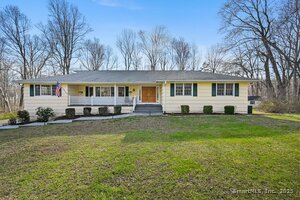
138 Shadow Lake Road in Ridgefield is a four-bedroom home on a wooded 2.01-acre lot, with the main living spaces arranged around an architecturally designed kitchen and cathedral-ceilinged great room. A wood-burning fireplace, formal dining room with built-in buffet, office, library, and media room add distinct spaces on the main level. French doors open to a brand-new Trex deck and screened-in sun porch. Upstairs are a primary suite, two additional bedrooms, and a private guest suite with a full bath.

At a glance
Under Contract - Continue to Show · MLS #24202143- Bedrooms
- 4
- BathroomsBaths
- 3 full / 1 half
- Square feet
- 3,520
- Year built
- 1993
- Acres
- 2.01
- Property taxes
- $17,706
July 2026-June 2027
What stands out
- Architecturally designed kitchen at the center of the open plan
- Cathedral-ceilinged great room with wood-burning fireplace
- Brand-new Trex deck and screened-in sun porch
- Main-level office, library, and media room
- Two-story mudroom with custom built-ins
- Private guest suite with full bath
- Primary suite with en-suite full bath
- Finished garage with custom built-ins and polyurea flooring
Read the full listing description
Home sweet home: perfectly positioned minutes from I-84 and local shopping, yet delightfully secluded at the end of a private, tree-lined access road on a peaceful wooded lot. The seamless open floor plan connects the main living spaces effortlessly to the architecturally designed kitchen-the true heart of the home-ideal for everyday living and entertaining. The kitchen opens to the expansive great room with soaring cathedral ceilings and a wood-burning fireplace. Just off the kitchen, a formal dining room boasts a custom built-in buffet. Indoor and outdoor living unite on the brand-new Trex deck, wired for a fire pit, leading to a spectacular screened-in sun porch with cathedral ceilings, electric fireplace, built-in speakers, and TV setup ideal for entertaining. The main level also offers a separate home office, library, and media room. French doors off the great room lead to the 2-story mudroom with custom built-ins and powder room. Upstairs from the mudroom, a private guest suite with full bath provides an ideal setup for guests, multi-generational living, or au-pair. The second-level offers the primary suite with en-suite full bath, two additional bedrooms plus a second full bath. Additional highlights include the unfinished lower level with massive bonus square footage to finish if desired, and the fully finished garage with custom built-ins and pristine, non-skid polyurea flooring. Set on a quiet cul-de-sac, this inviting home offers privacy and convenience.
Schools
- Elementary
- Ridgebury
- Middle
- Scotts Ridge
- High
- Ridgefield
Schools as reported by SmartMLS. Confirm attendance assignments with the district.
A closer look at the location
Open Google Maps ↗138 Shadow Lake Road, Ridgefield, CT 06877
Price history
| Date | Event | Price |
|---|---|---|
| Observed asking price | $1,395,000 | |
| Observed asking price | $1,395,000 | |
| Originally listed | $1,395,000 |
Intermediate price changes and previous listings may not be included.
Could this be your next home?
Let’s talk about the property—and what working with Cress could save you.
Nearby sold homes
View sold homes in Ridgefield →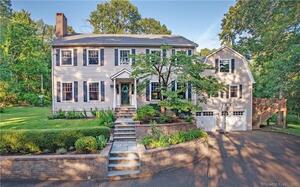 Sold 09/20/23
$1,095,0004 beds · 3.5 ba · 4,282 sqft · Sold116 Beaver Brook Road, Ridgefield, CT 06877Houlihan Lawrence
Sold 09/20/23
$1,095,0004 beds · 3.5 ba · 4,282 sqft · Sold116 Beaver Brook Road, Ridgefield, CT 06877Houlihan Lawrence
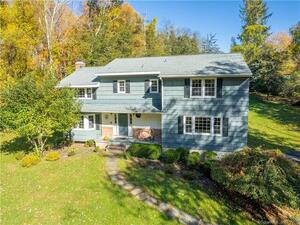 Sold 12/13/23
$825,0004 beds · 2.5 ba · 2,593 sqft · Sold90 Beaver Brook Road, Ridgefield, CT 06877Coldwell Banker Realty
Sold 12/13/23
$825,0004 beds · 2.5 ba · 2,593 sqft · Sold90 Beaver Brook Road, Ridgefield, CT 06877Coldwell Banker Realty
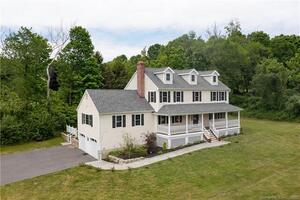 Sold 10/27/21
$847,0005 beds · 4.5 ba · 3,952 sqft · Sold164 Shadow Lake Road, Ridgefield, CT 06877Keller Williams Realty
Sold 10/27/21
$847,0005 beds · 4.5 ba · 3,952 sqft · Sold164 Shadow Lake Road, Ridgefield, CT 06877Keller Williams Realty
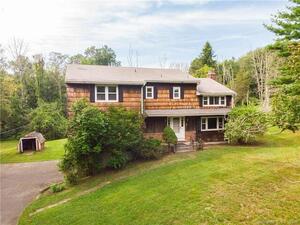 Sold 10/15/21
$475,0004 beds · 2.5 ba · 2,983 sqft · Sold82 Beaver Brook Road, Ridgefield, CT 06877Berkshire Hathaway NE Prop.
Sold 10/15/21
$475,0004 beds · 2.5 ba · 2,983 sqft · Sold82 Beaver Brook Road, Ridgefield, CT 06877Berkshire Hathaway NE Prop.
 Sold 07/07/25
$1,100,0004 beds · 3.5 ba · 2,848 sqft · Sold109 Beaver Brook Road, Ridgefield, CT 06877Houlihan Lawrence
Sold 07/07/25
$1,100,0004 beds · 3.5 ba · 2,848 sqft · Sold109 Beaver Brook Road, Ridgefield, CT 06877Houlihan Lawrence
*Estimate: $1,395,000 asking price × assumed 2.5% buyer-agent commission × 30% rebate = $10,463. Actual savings depend on the final purchase price and commission Cress receives. The assumed commission is not a representation of this listing's offered or actual compensation.
Listed by Houlihan Lawrence · (203) 438-0455
Robert Neumann · (203) 313-2600
SmartMLS · Listing #24202143 · Under Contract - Continue to Show
Listing data checked: Oct 1, 2026, 7:05 PM EDT.
Listing information is deemed reliable but not guaranteed. Cress commentary is separate from the MLS listing description. Contact Cress about a correction.
For personal, noncommercial use to identify properties you may be interested in purchasing.
