George Cress of Real Broker Email: george@cress.co (dot co) Call/Text: 212-203-5251

Ridgefield, CT / SOLD
15 Kimberly CourtRidgefield, CT 06877
The buyer could have saved $11,213 in brokerage fees*
When you buy with Cress, we give you back a portion of the brokerage commission we receive.
See how the commission rebate works ↗*Estimate assumes a 2.5% buyer-agent commission and a 30% rebate. Actual savings depend on final purchase price and commission received. Based on the recorded closed price; this is a hypothetical estimate, not a statement of actual commission or rebate paid.
Sale Price$1,495,000ClosedOctober 19, 2021
Open house
Our Take
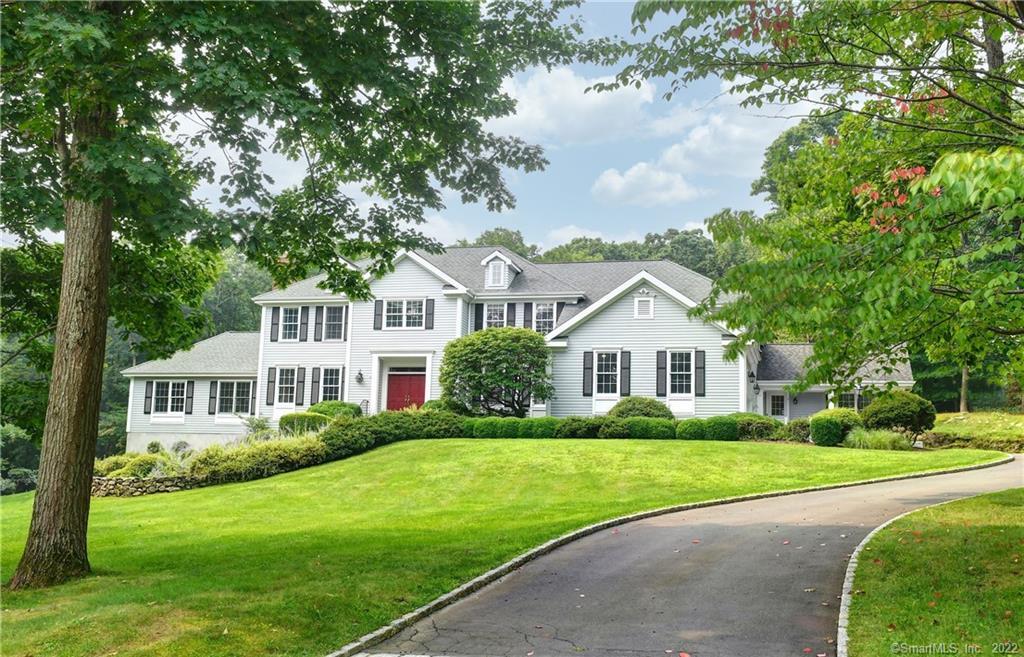
15 Kimberly Court in Ridgefield is a five-bedroom home on 3.62 acres, built in 1996, with four full and two half baths. Set on a cul-de-sac, it has an open-concept main floor with a family room fireplace, chef’s kitchen, first-floor bedroom suite, library, soundproofed media room, and three-car garage. Upstairs are a primary suite, three additional bedrooms, and an office or art room. Outdoor features include an organic vegetable garden, woodchip nature paths, and room for a future pool.
At a glance
Closed · MLS #170421789- Bedrooms
- 5
- BathroomsBaths
- 4 full / 2 half
- Square feet
- 6,126
- Year built
- 1996
- Acres
- 3.62
- Property taxes
- $28,374
July 2021-June 2022
What stands out
- Chef’s kitchen with Wolf, Sub-Zero, and Bosch appliances
- Primary suite with steam shower and radiant-floor heating
- Three additional bedrooms with en suite or Jack & Jill baths
- Soundproofed media room adjoining the library
- First-floor bedroom suite and three-car garage
- Organic vegetable garden and room for a future pool
- Woodchip paths through a private preserve
- Automatic generator, alarm system, and Sonos speakers
Read the full listing description
Lovely home set on cul-de-sac combines modern, spacious interiors with bucolic, private outdoor spaces. The open-concept main floor has large family room with fireplace flowing into the chef’s kitchen with Wolf, Sub-Zero and Bosch appliances which accompany the beautiful center island, farmhouse sink, custom cabinetry and butler’s pantry with wine refrigerator and beverage drawers. Three car garage and mud room conveniently leading to the front and back of the house and first-floor bedroom suite. A library room flows into the soundproofed media room. Two staircases lead upstairs, with primary bedroom suite and sitting room with stunning views, walk in closet with built-in shoe wall, and spacious spa bathroom with radiant floor heating, deep tub, and oversized glass shower with steam. The three additional bedrooms are en suite or feature Jack & Jill bath. An upstairs office or art room adds flexibility for working from home. The walk-out semi-finished basement has home gym wall mirrors. Automatic generator, alarm system, irrigation, in-ceiling speakers throughout with Sonos. The 3.6 acres of outdoor space offer an abundance of activities on your own property, with an established organic vegetable garden and ample room for a future pool. Woodchip paths lead you on a nature walk through your own private preserve. An easy commute to Katonah train station for Manhattan, or an easy drive to Westchester or lower Fairfield counties. Only minutes from Ridgefield’s cultural district.
Schools
- Elementary
- Scotland
- Middle
- Scotts Ridge
- High
- Ridgefield
Schools as reported by SmartMLS. Confirm attendance assignments with the district.
Price history
| Date | Event | Price |
|---|---|---|
| Closed price | $1,495,000 | |
| Original list price | $1,495,000 |
Intermediate price changes and previous listings may not be included.
Interested in a property like this?
Cress can help you understand the market and find currently available homes.
*Estimate: $1,495,000 closed price × assumed 2.5% buyer-agent commission × 30% rebate = $11,213. Actual savings depend on the final purchase price and commission Cress receives. The assumed commission is not a representation of this listing's offered or actual compensation. This is a hypothetical estimate, not a rebate paid on this sale.
Listed by Houlihan Lawrence
Chip Neumann
SmartMLS · Listing #170421789 · Closed
Listing data checked: Sep 26, 2026, 11:49 AM EDT.
Listing information is deemed reliable but not guaranteed. Cress commentary is separate from the MLS listing description. Contact Cress about a correction.
For personal, noncommercial use to identify properties you may be interested in purchasing.
