George Cress of Real Broker Email: george@cress.co (dot co) Call/Text: 212-203-5251

Ridgefield, CT / SOLD
154 Rippowam RoadRidgefield, CT 06877
The buyer could have saved $33,988 in brokerage fees*
When you buy with Cress, we give you back a portion of the brokerage commission we receive.
See how the commission rebate works ↗*Estimate assumes a 2.5% buyer-agent commission and a 50% rebate. Actual savings depend on final purchase price and commission received. Based on the recorded closed price; this is a hypothetical estimate, not a statement of actual commission or rebate paid.
Sale Price$2,719,000ClosedFebruary 16, 2023
Open house
Our Take
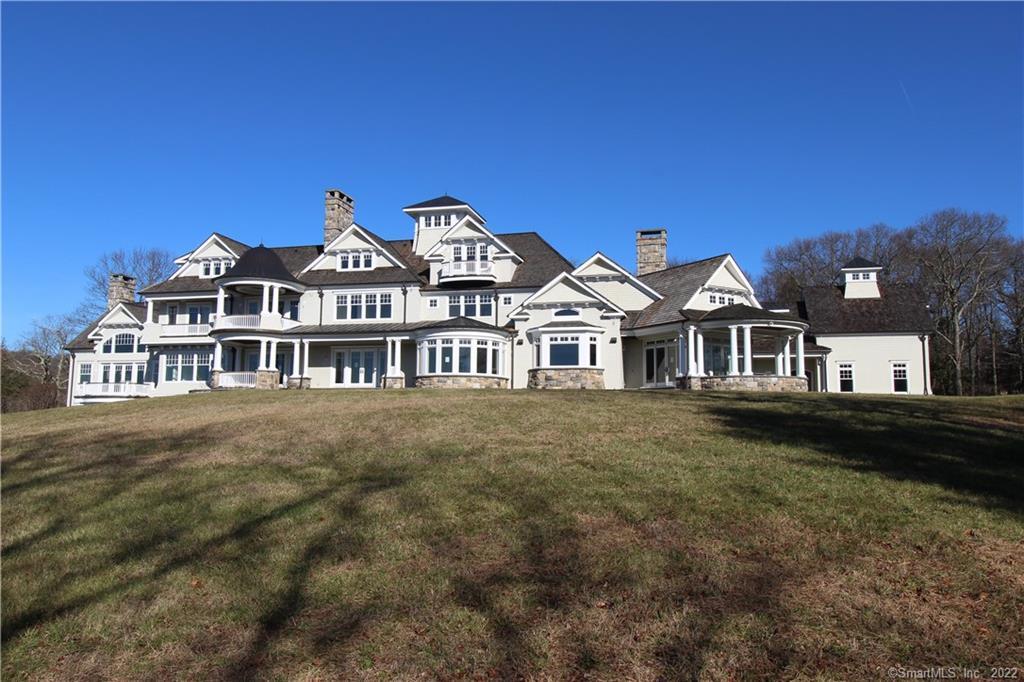
154 Rippowam Road is a nearly completed Ridgefield home on a private 5.85-acre hilltop with views for miles. The property offers seven bedrooms, seven full baths, and three half baths, along with a six-car garage, accessory apartment, detached pool house, elevator, and multiple gathering spaces. The second level includes a primary suite with separate baths, closets, and sitting room, plus a caretaker’s apartment. Lower-level amenities include a movie theater, music room, spa, sauna, pool, exercise room, and wine cellar.
At a glance
Closed · MLS #170539123- Bedrooms
- 7
- BathroomsBaths
- 7 full / 3 half
- Square feet
- 20,546
- Year built
- 2010
- Acres
- 5.85
- Property taxes
- $57,825
July 2022-June 2023
What stands out
- Private 5.85-acre hilltop setting
- Views for miles
- Six-car garage with accessory apartment
- Detached pool house and cabana
- Primary suite with separate baths and closets
- Caretaker’s apartment
- Elevator and billiards room
- In-ground gunite pool, spa, and sauna
Read the full listing description
Welcome to 154 Rippowam Rd, a truly exquisite estate home. Sited upon a private 5.85 acre hilltop with stunning views for miles, this nearly completed home is waiting for your finishing touches. This is a unique opportunity to own this property and complete it according to your specifications and tastes. Main Level highlights include a 6 car garage w/accessory apartment, detached pool house/cabana, covered bluestone veranda, breakfast room, family room, dining room, office, living room, library, study, elevator, billiards/club room and great room. Second level find 7 bedrooms including a primary suite w/separate baths, separate closets and sitting room and a caretaker's apartment is also offered. Third level offers a studio/study, art room/bedroom and additional guest room. Lower level offers an additional 2,600 sq ft of living space and includes; craft room, workshop, game room, music room, movie theater, recreation room, kitchen, sauna, spa & massage center, inground gunite pool, exercise room and wine cellar. Total above grade living space is 19,000 sq ft as it underwent renovations and additions. See attachments for PAS Requirements and WFHM offer submission information in MLS documents section.
Schools
- Elementary
- Per Board of Ed
- Middle
- Not provided
- High
- Per Board of Ed
Schools as reported by SmartMLS. Confirm attendance assignments with the district.
Price history
| Date | Event | Price |
|---|---|---|
| Closed price | $2,719,000 | |
| Original list price | $2,490,000 |
Intermediate price changes and previous listings may not be included.
Interested in a property like this?
Cress can help you understand the market and find currently available homes.
*Estimate: $2,719,000 closed price × assumed 2.5% buyer-agent commission × 50% rebate = $33,988. Actual savings depend on the final purchase price and commission Cress receives. The assumed commission is not a representation of this listing's offered or actual compensation. This is a hypothetical estimate, not a rebate paid on this sale.
Listed by William Pitt Sotheby's Int'l
Tony Coelho
SmartMLS · Listing #170539123 · Closed
Listing data checked: Sep 26, 2026, 11:41 AM EDT.
Listing information is deemed reliable but not guaranteed. Cress commentary is separate from the MLS listing description. Contact Cress about a correction.
For personal, noncommercial use to identify properties you may be interested in purchasing.
