George Cress of Real Broker Email: george@cress.co (dot co) Call/Text: 212-203-5251

Ridgefield, CT / SOLD
19 Griffin Hill RoadRidgefield, CT 06877
The buyer could have saved $4,000 in brokerage fees*
When you buy with Cress, we give you back a portion of the brokerage commission we receive.
See how the commission rebate works ↗*Estimate assumes a 2.5% buyer-agent commission and a 20% rebate. Actual savings depend on final purchase price and commission received. Based on the recorded closed price; this is a hypothetical estimate, not a statement of actual commission or rebate paid.
Sale Price$800,000ClosedAugust 18, 2022
Open house
Our Take
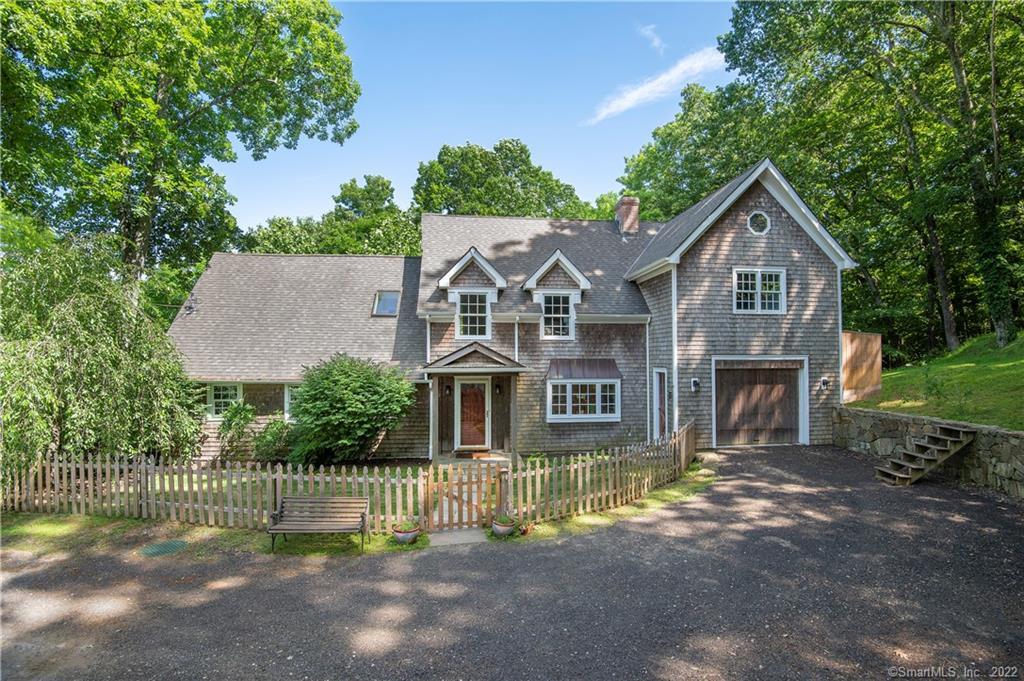
19 Griffin Hill Road is a 1945 Cottage Colonial at the end of a cul-de-sac, expanded and completely renovated with rustic accents and woodwork. The kitchen has a dining area, bay window, stainless-steel appliances, corner pantry, and island, while the living/dining room connects to a sunroom, deck, and BBQ area. Upstairs are a primary suite with vaulted ceiling, beams, walk-in closet, and full bath, plus three rooms usable as offices or bedrooms. A lower-level rec room includes a built-in bar and walk-out patio.
At a glance
Closed · MLS #170499240- Bedrooms
- 3
- BathroomsBaths
- 3 full / 1 half
- Square feet
- 2,952
- Year built
- 1945
- Acres
- 0.48
- Property taxes
- $12,847
July 2022-June 2023
What stands out
- End-of-cul-de-sac setting
- Kitchen with bay window, corner pantry, and island
- Office with built-in desks and full-bath access
- Sunroom with deck and BBQ-area access
- Primary suite with vaulted ceiling and rustic beams
- Primary bath with oversized shower and soaking tub
- Upper-level laundry room with second hookup
- Lower-level rec room with built-in bar and walk-out patio
Read the full listing description
Fantastic and wonderfully private Cottage Colonial expanded and completely renovated! Featuring rustic accents, beautiful woodwork and a great use of space, this home is a comfortable retreat located at the end of a cul de sac. The large foyer provides a spacious mudroom entry for visitors and guests, while walking through to the gorgeous kitchen. The kitchen includes a large dining area with a bay window, professional stainless steel appliances, great corner pantry with plenty of storage and an incredible island! the adjoining office space feature built-in desks and has access to a full bath. The living/dining room connects to a sunroom with access to a BBQ area and a deck. A second mudroom is also available between the garage and the kitchen. Upstairs, the primary suite includes a vaulted ceiling with rustic beams, a walk -in closet and a gorgeous bath with an oversized shower, deep soaking tub and two custom made vanities. Additionally, there are three rooms that can serve as offices or bedrooms sharing another full bath. There is also a very large laundry room upstairs with a second hookup on the main level. The lower level includes a rec room complete with a built-in bar and 'kegerator' that will be left if the new owner wishes. The rec room walks out to a lovely patio perfect for a fire pit. Offering great access to Route 7 and all points north and south, this is a very special home with a great relaxed vibe!
Schools
- Elementary
- Farmingville
- Middle
- East Ridge
- High
- Ridgefield
Schools as reported by SmartMLS. Confirm attendance assignments with the district.
Price history
| Date | Event | Price |
|---|---|---|
| Closed price | $800,000 | |
| Original list price | $799,000 |
Intermediate price changes and previous listings may not be included.
Interested in a property like this?
Cress can help you understand the market and find currently available homes.
*Estimate: $800,000 closed price × assumed 2.5% buyer-agent commission × 20% rebate = $4,000. Actual savings depend on the final purchase price and commission Cress receives. The assumed commission is not a representation of this listing's offered or actual compensation. This is a hypothetical estimate, not a rebate paid on this sale.
Listed by Compass Connecticut, LLC
Karla Murtaugh
SmartMLS · Listing #170499240 · Closed
Listing data checked: Sep 26, 2026, 11:44 AM EDT.
Listing information is deemed reliable but not guaranteed. Cress commentary is separate from the MLS listing description. Contact Cress about a correction.
For personal, noncommercial use to identify properties you may be interested in purchasing.
