George Cress of Real Broker Email: george@cress.co (dot co) Call/Text: 212-203-5251

Ridgefield, CT / SOLD
315 Danbury RoadRidgefield, CT 06877
The buyer could have saved $2,290 in brokerage fees*
When you buy with Cress, we give you back a portion of the brokerage commission we receive.
See how the commission rebate works ↗*Estimate assumes a 2.5% buyer-agent commission and a 20% rebate. Actual savings depend on final purchase price and commission received. Based on the recorded closed price; this is a hypothetical estimate, not a statement of actual commission or rebate paid.
Sale Price$458,000ClosedOctober 14, 2021
Open house
Our Take
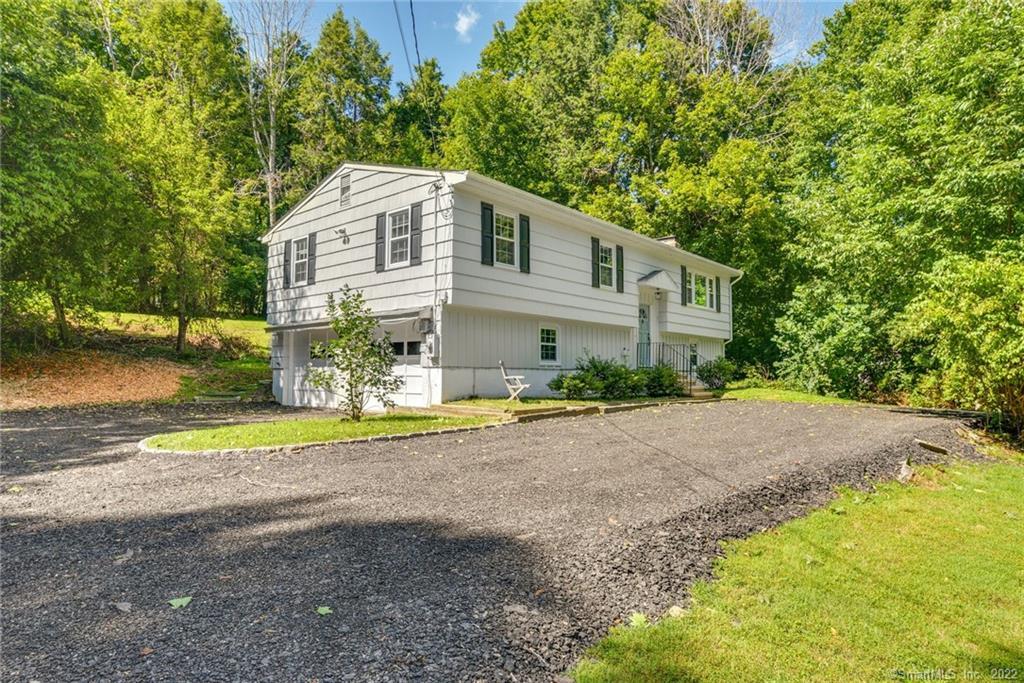
315 Danbury Road is a three-bedroom, one-and-a-half-bath Ridgefield home on an acre, with an open living-and-dining arrangement centered on a fireplace. The main level has refinished hardwood floors, while the lower level adds a family room, unfinished storage, and direct outdoor access. Fresh paint inside and out, an updated hall bath, new kitchen appliances, and replacement windows are included. Outdoor features include a 20-by-22-foot deck; the property also has an oversized two-car garage, circular driveway, office nook, and separate laundry room.
At a glance
Closed · MLS #170433363- Bedrooms
- 3
- BathroomsBaths
- 1 full / 1 half
- Square feet
- 1,600
- Year built
- 1965
- Acres
- 1
- Property taxes
- $6,484
July 2021-June 2022
What stands out
- One-acre lot with a 20-by-22-foot deck
- Fresh paint inside and out
- Refinished hardwood throughout the main level
- Open living and dining rooms with fireplace
- Lower-level family room with unfinished storage
- Office nook and separate laundry room
- Replacement windows and 200-amp electrical service
- Oversized two-car garage and circular driveway
Read the full listing description
Close to town and energy efficient, this home enjoys a very usable acre lot and gigantic 20x22 deck for comfortable outdoor living. Freshly painted inside and out with updated hall bath and new kitchen appliances. Refinished HW throughout the main level. Open floor plan Living and Dining rooms with fireplace. Lower level features a spacious family room and amazing unfinished storage area with direct outdoor access. Office nook PLUS separate laundry room with storage space. Windows have been replaced, 200 amp service, wired for security system. Over-size 2-car garage with convenient & gracious circular driveway that accommodates cars for as many family and friends as you desire! Water heater is 2 yrs old. Ask about A/C.
Schools
- Elementary
- Barlow Mountain
- Middle
- EAST RIDGE
- High
- RIDGEFIELD
Schools as reported by SmartMLS. Confirm attendance assignments with the district.
Price history
| Date | Event | Price |
|---|---|---|
| Closed price | $458,000 | |
| Original list price | $475,000 |
Intermediate price changes and previous listings may not be included.
Interested in a property like this?
Cress can help you understand the market and find currently available homes.
*Estimate: $458,000 closed price × assumed 2.5% buyer-agent commission × 20% rebate = $2,290. Actual savings depend on the final purchase price and commission Cress receives. The assumed commission is not a representation of this listing's offered or actual compensation. This is a hypothetical estimate, not a rebate paid on this sale.
Listed by Keller Williams Realty
Debi Orr
SmartMLS · Listing #170433363 · Closed
Listing data checked: Sep 26, 2026, 11:49 AM EDT.
Listing information is deemed reliable but not guaranteed. Cress commentary is separate from the MLS listing description. Contact Cress about a correction.
For personal, noncommercial use to identify properties you may be interested in purchasing.
