George Cress of Real Broker Email: george@cress.co (dot co) Call/Text: 212-203-5251

Ridgefield, CT / SOLD
323 Main StreetRidgefield, CT 06877
The buyer could have saved $17,500 in brokerage fees*
When you buy with Cress, we give you back a portion of the brokerage commission we receive.
See how the commission rebate works ↗*Estimate assumes a 2.5% buyer-agent commission and a 40% rebate. Actual savings depend on final purchase price and commission received. Based on the recorded closed price; this is a hypothetical estimate, not a statement of actual commission or rebate paid.
Sale Price$1,750,000ClosedJune 16, 2026
Open house
Our Take
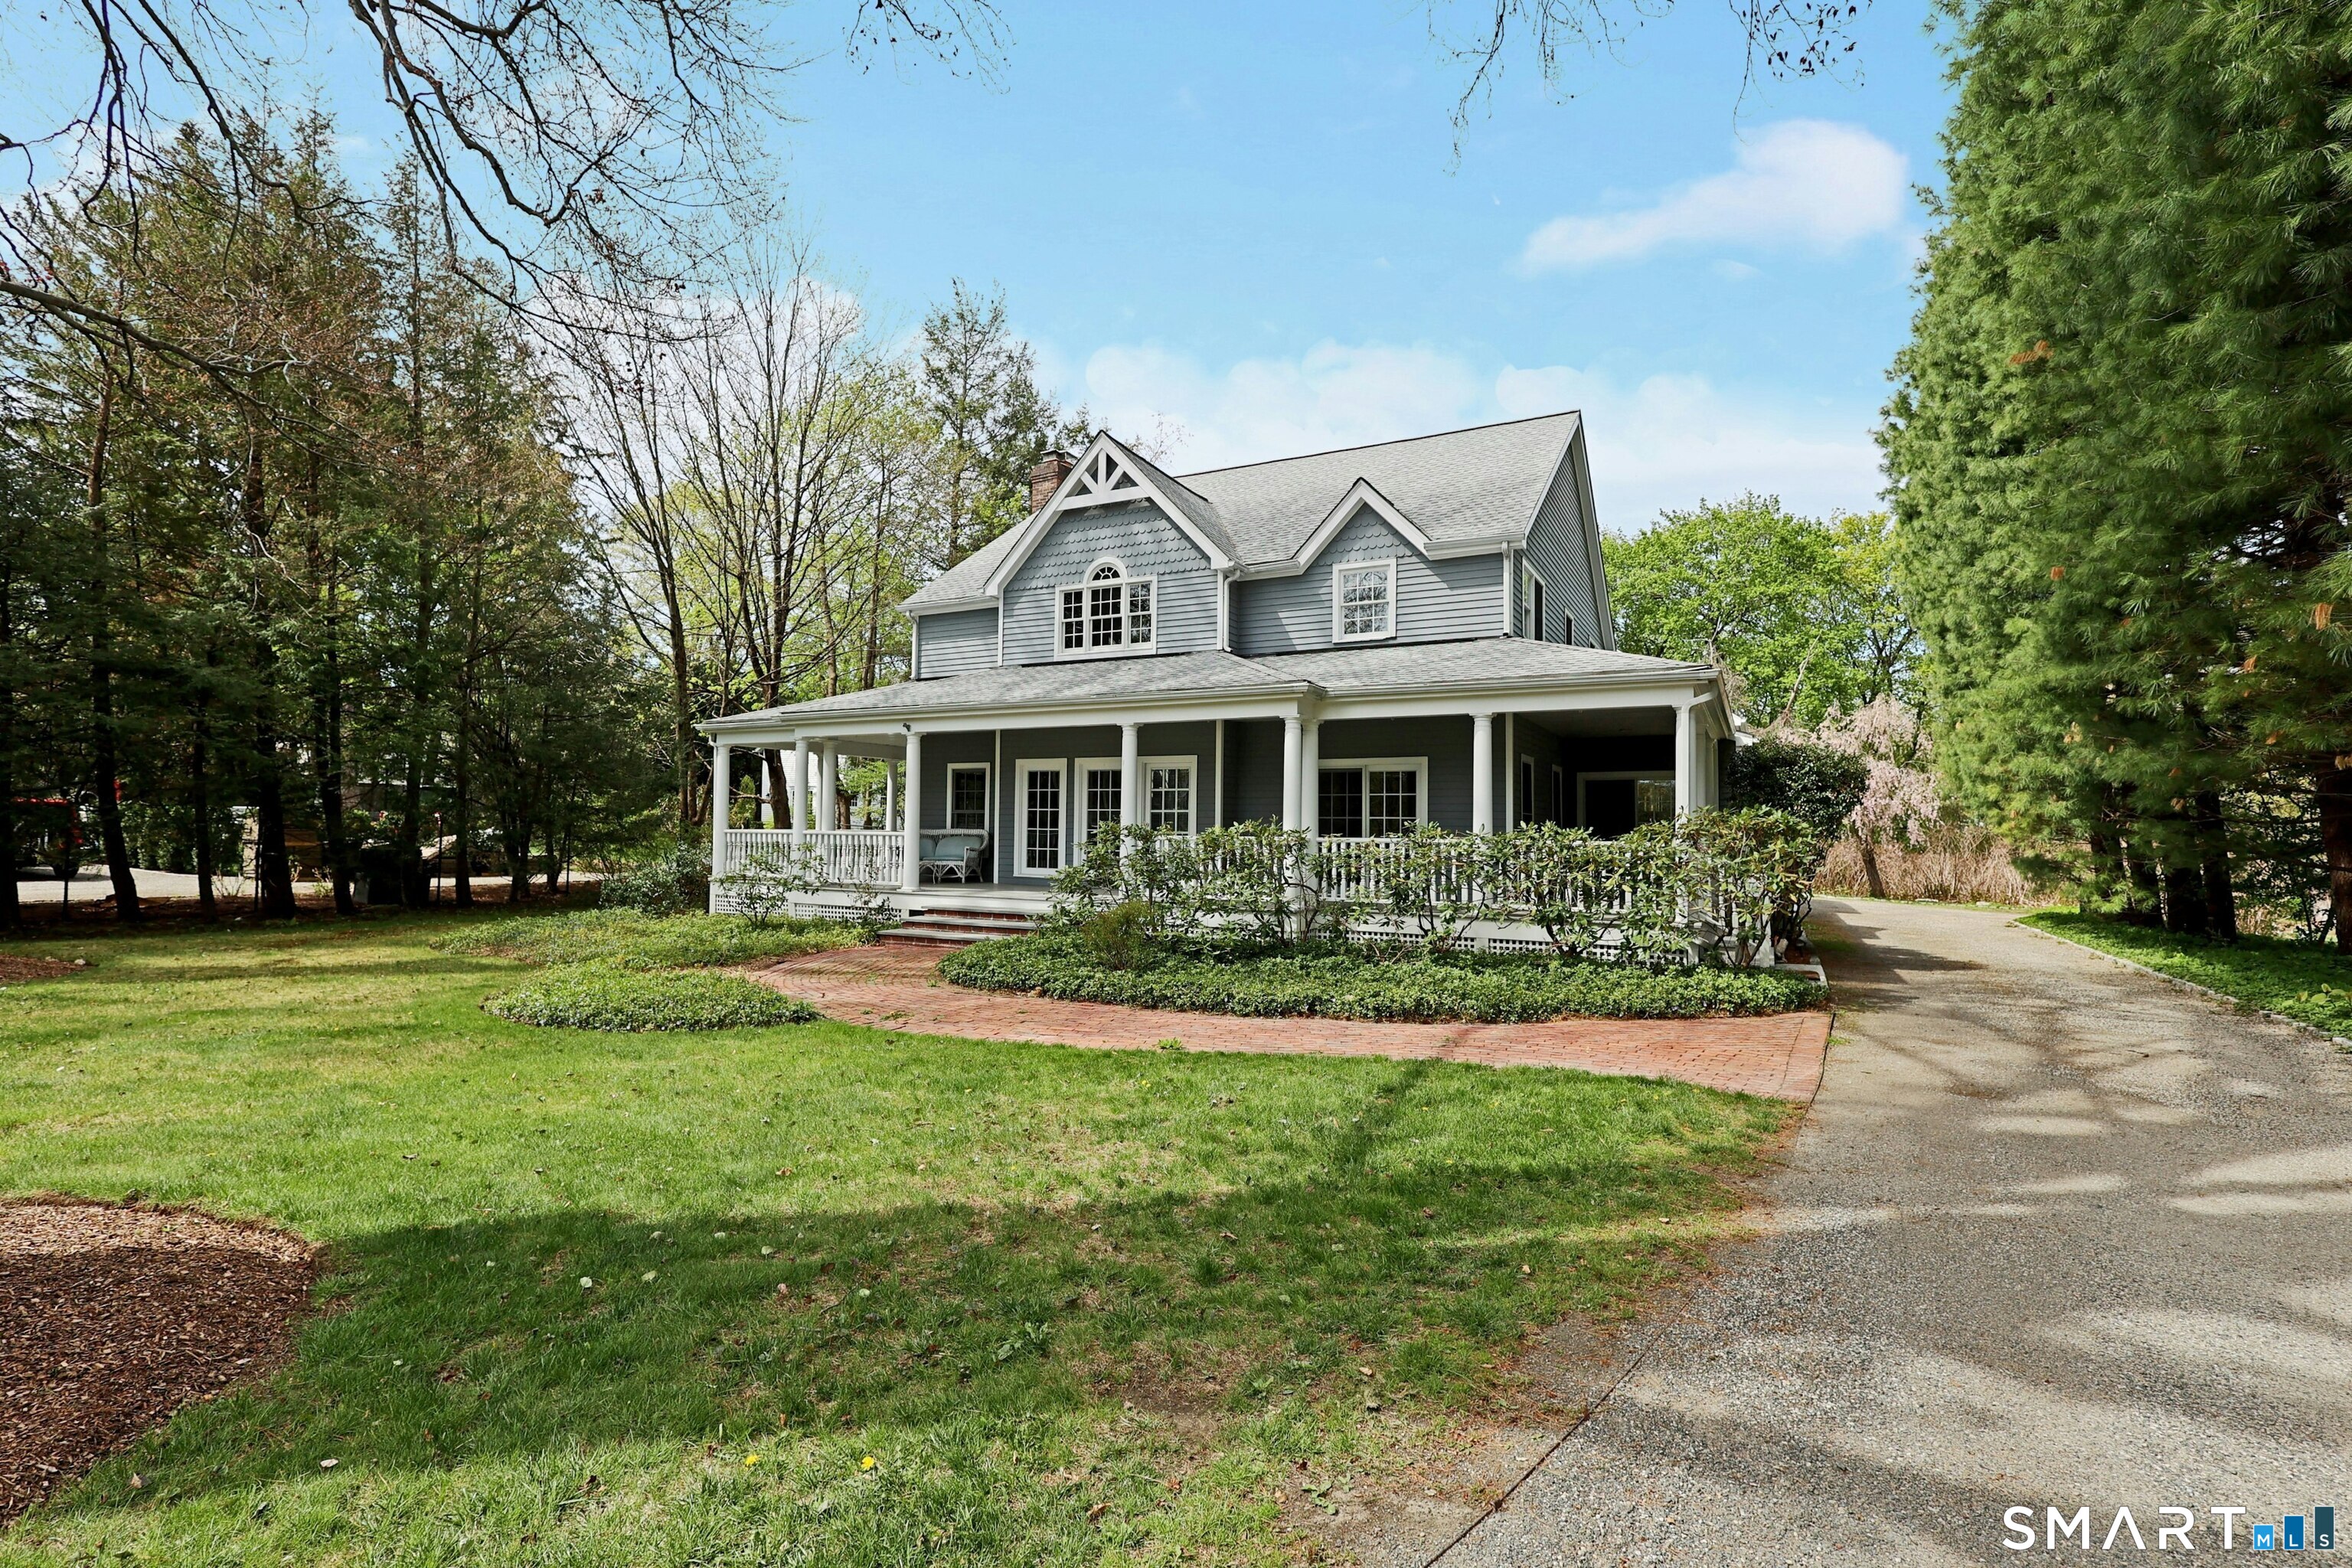
323 Main Street combines a wraparound wide porch and historic Ridgefield architecture with an open plan and two-story ceilings. Set back on 1.07 level acres, the property has a circular drive, mature trees, and an expansive yard while remaining on historic Main Street, with sidewalks to dining, shopping, the library, theaters, museums, and Ballard Park. Interior features include a two-story great room, formal living room, open kitchen and dining area, main-level primary suite, two additional bedrooms, and flexible finished lower-level space.
At a glance
Closed · MLS #24172838- Bedrooms
- 4
- BathroomsBaths
- 3 full / 2 half
- Square feet
- 4,544
- Year built
- 1993
- Acres
- 1.07
- Property taxes
- $29,505
July 2025-June 2026
What stands out
- Wraparound wide porch
- Two-story great room with fireplace
- Kitchen with modern deco cabinetry
- Main-level primary suite with marble bath
- Circular drive and expansive yard
- Finished lower-level flexible space
- Oversized two-car garage
- In-ground pool has not been opened
Read the full listing description
This fully custom CT farmhouse beckons with inviting wrap around wide porch in keeping with historic Ridgefield architecture, yet offers an unexpectedly modern open floor plan, drenched in natural light with soaring two story ceilings. This home will continue to surprise - set back privately on 1.07 level acres with circular drive, mature trees, and expansive yard, yet located directly on historic Main Street with sidewalks to dining, shopping, library, theaters, museums, and Ballard Park. The heart of this custom built home is the dramatic 28' x 22', two story great room, with impressive fireplace and sweeping stairway to the second floor balcony overlook with built-in library alcove, office, and full bedroom suite. The wide open main level also includes an elegant formal living room with French doors to the veranda, plus open to the striking kitchen with modern deco cabinets and sunny dining area with custom window seat. The kitchen also features a desk/pantry alcove, plus direct access to the spacious mud room/laundry wing and oversized 2 car garage. Convenient main level primary suite with sky lit marble bath and double walk-in closets, plus back stairway to 2nd floor with two more bedrooms, full bath and office/study area. Total 4,544 sf including 921 sf in the finished lower level with flexible space for game/media/fitness or additional guest BR. Estate owned, no disclosures, and as-is including in-ground pool which has not been opened. Incredible in-town opportunity!
Schools
- Elementary
- Veterans Park
- Middle
- East Ridge
- High
- Ridgefield
Schools as reported by SmartMLS. Confirm attendance assignments with the district.
Price history
| Date | Event | Price |
|---|---|---|
| Closed price | $1,750,000 | |
| Original list price | $1,695,000 |
Intermediate price changes and previous listings may not be included.
Interested in a property like this?
Cress can help you understand the market and find currently available homes.
Nearby sold homes
View sold homes in Ridgefield → Sold 06/16/22
$2,550,0004 beds · 5 ba · 5,800 sqft · Sold283 Main Street, Ridgefield, CT 06877William Pitt Sotheby's Int'l
Sold 06/16/22
$2,550,0004 beds · 5 ba · 5,800 sqft · Sold283 Main Street, Ridgefield, CT 06877William Pitt Sotheby's Int'l
 Sold 09/28/25
$4,825,0006 beds · 7 ba · 9,410 sqft · Sold14 Market Street, Ridgefield, CT 06877Compass Connecticut, LLC
Sold 09/28/25
$4,825,0006 beds · 7 ba · 9,410 sqft · Sold14 Market Street, Ridgefield, CT 06877Compass Connecticut, LLC
 Sold 10/27/22
$1,615,0005 beds · 4.5 ba · 4,486 sqft · Sold108 High Ridge Avenue, Ridgefield, CT 06877Coldwell Banker Realty
Sold 10/27/22
$1,615,0005 beds · 4.5 ba · 4,486 sqft · Sold108 High Ridge Avenue, Ridgefield, CT 06877Coldwell Banker Realty
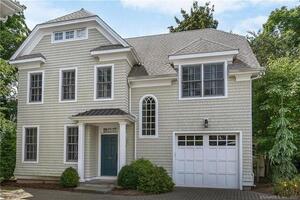 Sold 10/31/21
$810,0003 beds · 2.5 ba · 1,800 sqft · Sold31 Catoonah Street, Unit D, Ridgefield, CT 06877Coldwell Banker Realty
Sold 10/31/21
$810,0003 beds · 2.5 ba · 1,800 sqft · Sold31 Catoonah Street, Unit D, Ridgefield, CT 06877Coldwell Banker Realty
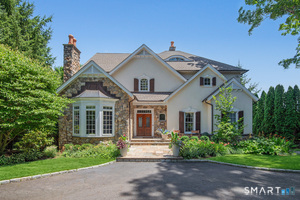 Sold 09/29/22
$1,650,0005 beds · 5.5 ba · 4,352 sqft · Sold152 High Ridge Avenue, Ridgefield, CT 06877Compass Connecticut, LLC
Sold 09/29/22
$1,650,0005 beds · 5.5 ba · 4,352 sqft · Sold152 High Ridge Avenue, Ridgefield, CT 06877Compass Connecticut, LLC
*Estimate: $1,750,000 closed price × assumed 2.5% buyer-agent commission × 40% rebate = $17,500. Actual savings depend on the final purchase price and commission Cress receives. The assumed commission is not a representation of this listing's offered or actual compensation. This is a hypothetical estimate, not a rebate paid on this sale.
Listed by William Pitt Sotheby's Int'l · (203) 438-9531
Laura Ancona
SmartMLS · Listing #24172838 · Closed
Listing data checked: Sep 26, 2026, 11:25 AM EDT.
Listing information is deemed reliable but not guaranteed. Cress commentary is separate from the MLS listing description. Contact Cress about a correction.
For personal, noncommercial use to identify properties you may be interested in purchasing.
