George Cress of Real Broker Email: george@cress.co (dot co) Call/Text: 212-203-5251

Ridgefield, CT / SOLD
36 Rolling Hill RoadRidgefield, CT 06877
The buyer could have saved $10,285 in brokerage fees*
When you buy with Cress, we give you back a portion of the brokerage commission we receive.
See how the commission rebate works ↗*Estimate assumes a 2.5% buyer-agent commission and a 30% rebate. Actual savings depend on final purchase price and commission received. Based on the recorded closed price; this is a hypothetical estimate, not a statement of actual commission or rebate paid.
Sale Price$1,371,281ClosedMay 4, 2023
Open house
Our Take
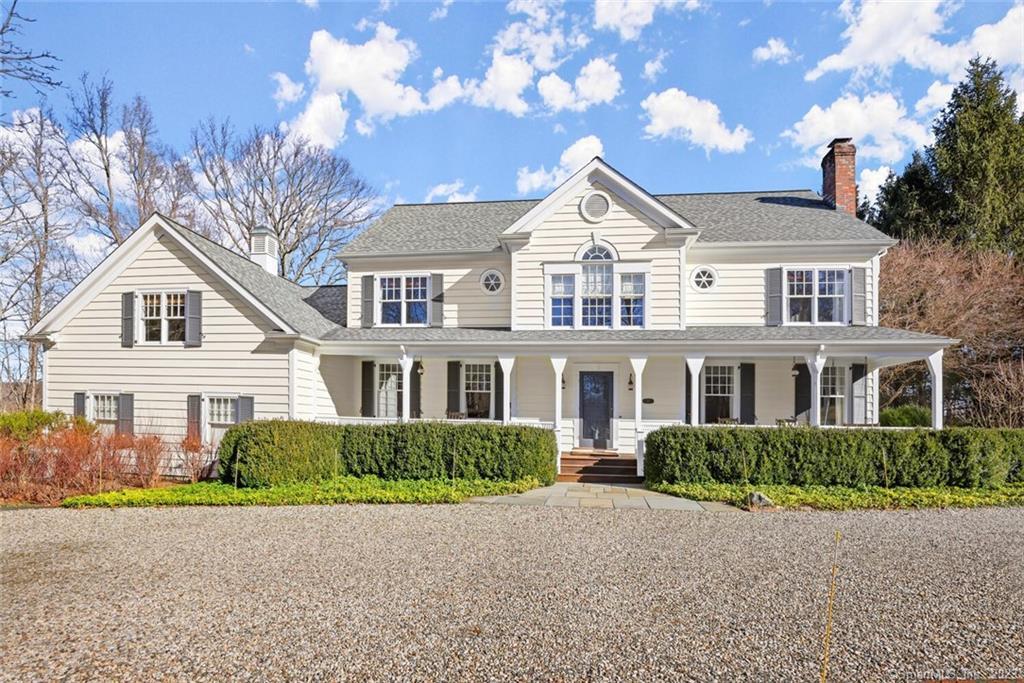
36 Rolling Hill Road is a custom Colonial designed by John Ike of Ike Kligerman Barkley Architects, with four bedrooms and three full and one half bath on 2.07 acres. Its layout includes a two-story foyer, family room with cherry paneling and fireplace, kitchen with a large island and breakfast nook, private office, and first-floor laundry room. Outdoor features include a screened porch, two bluestone patios, wraparound deck, and heated Gunite pool. A bonus room is located over the garage.
At a glance
Closed · MLS #170547697- Bedrooms
- 4
- BathroomsBaths
- 3 full / 1 half
- Square feet
- 3,779
- Year built
- 1993
- Acres
- 2.07
- Property taxes
- $17,612
July 2022-June 2023
What stands out
- Custom Colonial designed by John Ike
- Screened porch, bluestone patios, and heated Gunite pool
- Family room with cherry paneling and fireplace
- Kitchen with large island and breakfast nook
- Primary suite with double sinks and Jacuzzi tub
- Three additional bedrooms and full bath upstairs
- Bonus room over the garage
- Private office and first-floor laundry room
Read the full listing description
Thoughtfully designed by noted Architect, John Ike of Ike Kligerman Barkley Architects, this custom Colonial will delight and entertain your family and guests. The grounds are gorgeous from any vantage point: front redwood porch, screened-in porch, 2 bluestone patios, and a large wrap-around deck overlooking a large lawn and a beautiful, heated Gunite pool. Once inside enjoy the spacious living including a 2-story foyer, 9’ ceilings, oversized windows, 2x6 construction, generous moldings, multiple French Doors and quality details throughout. The heart of this home is the generous family room featuring cherry trim and paneling, a wood burning fireplace, built-ins, and 3 oversized windows with a window seat overlooking the stunning and private property. A wonderful chef’s kitchen with a large island and breakfast nook surrounded by windows and French doors is an entertainer’s delight. A formal dining room, living room with fireplace, private office, mudroom, 2 baths and laundry room complete the first floor. Upstairs you will find a spacious primary bedroom suite with hardwood floors and full bath with double sinks and a jacuzzi tub. 3 more airy bedrooms and a full bath complete the 2nd floor. Need more space? check out the large bonus room over the garage! The thoughtful design of this home provides the owners with a natural transition from indoors to outdoors. Professionally landscaped, quiet, secluded, on a cul-de-sac but centrally located, is 36 Rolling Hill Rd.
Schools
- Elementary
- Farmingville
- Middle
- Not provided
- High
- Ridgefield
Schools as reported by SmartMLS. Confirm attendance assignments with the district.
Price history
| Date | Event | Price |
|---|---|---|
| Closed price | $1,371,281 | |
| Original list price | $1,279,000 |
Intermediate price changes and previous listings may not be included.
Interested in a property like this?
Cress can help you understand the market and find currently available homes.
*Estimate: $1,371,281 closed price × assumed 2.5% buyer-agent commission × 30% rebate = $10,285. Actual savings depend on the final purchase price and commission Cress receives. The assumed commission is not a representation of this listing's offered or actual compensation. This is a hypothetical estimate, not a rebate paid on this sale.
Listed by William Raveis Real Estate
Susan Larsen
SmartMLS · Listing #170547697 · Closed
Listing data checked: Sep 26, 2026, 11:40 AM EDT.
Listing information is deemed reliable but not guaranteed. Cress commentary is separate from the MLS listing description. Contact Cress about a correction.
For personal, noncommercial use to identify properties you may be interested in purchasing.
