George Cress of Real Broker Email: george@cress.co (dot co) Call/Text: 212-203-5251

Ridgefield, CT / SOLD
42 Tannery Hill RoadRidgefield, CT 06877
The buyer could have saved $4,000 in brokerage fees*
When you buy with Cress, we give you back a portion of the brokerage commission we receive.
See how the commission rebate works ↗*Estimate assumes a 2.5% buyer-agent commission and a 20% rebate. Actual savings depend on final purchase price and commission received. Based on the recorded closed price; this is a hypothetical estimate, not a statement of actual commission or rebate paid.
Sale Price$800,000ClosedOctober 12, 2023
Open house
Our Take
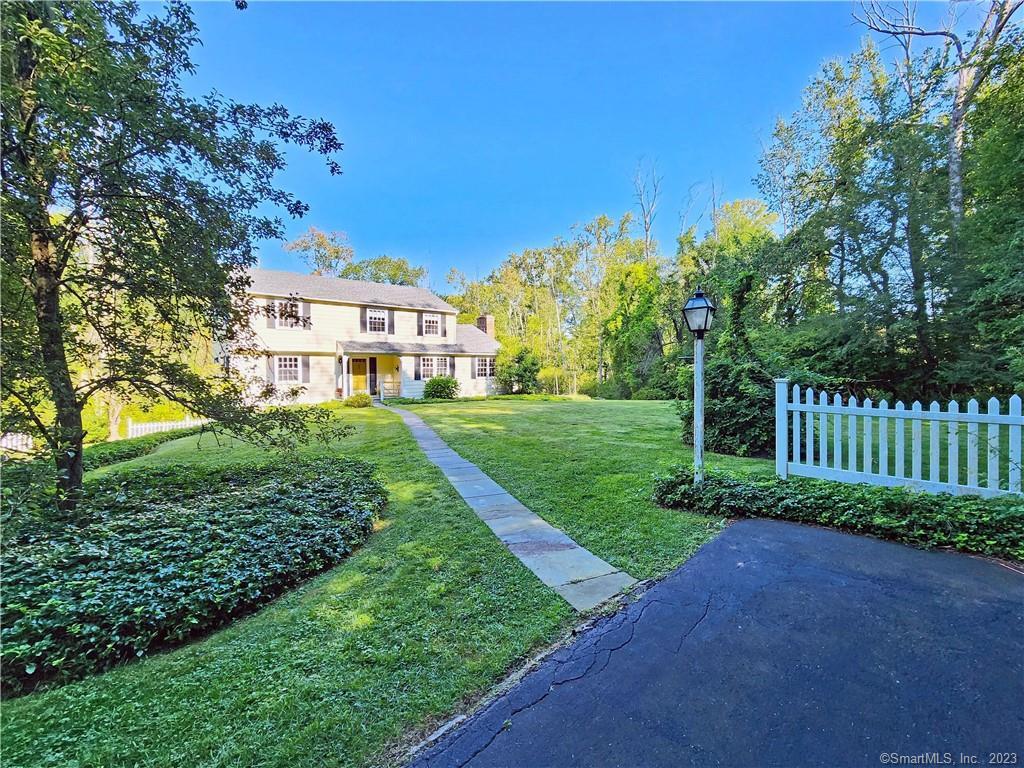
42 Tannery Hill Road is a four-bedroom colonial on 1.07 level acres at the end of a quiet cul-de-sac, with the Titicus River at the far rear. Its traditional center-hall layout includes hardwood floors, crown moldings, built-ins, a formal living room, dining room, library, and updated kitchen with quartz counters and center island. A screened porch adjoins the breakfast room. The second floor has a primary suite with private bath, three additional bedrooms, and a shared hall bath; the property also includes a two-car garage and generator.
At a glance
Closed · MLS #170597480- Bedrooms
- 4
- BathroomsBaths
- 2 full / 1 half
- Square feet
- 2,594
- Year built
- 1962
- Acres
- 1.07
- Property taxes
- $9,505
July 2023-June 2024
What stands out
- Level acreage at the end of a quiet cul-de-sac
- Titicus River bordering the far rear
- Hardwood floors, crown moldings, and built-ins
- Updated kitchen with quartz counters and center island
- Screened porch adjoining the breakfast room
- Library with built-in bookshelves and brick fireplace
- Primary suite with private bath
- Newer windows, newer roof, and generator
Read the full listing description
Pride of ownership in this picturesque colonial being sold by the original owner who has had a lifetime of memories in this wonderful home. Great location, at the end of a quiet cul de sac, just north of Main Street on 1.07 level acres, bordered by the Titicus River to the far rear of the property. Traditional center hall layout; hardwood floors throughout; crown moldings & built-ins; 3 fireplaces including wood burning fireplace in the library plus 2 additional decorative only fireplaces; cheery screened porch; 2 car garage; generator; and updated kitchen with quartz counters. Total 2,594 sf with 4 bedrooms, 2/1 baths, plus additional 312 sf in partially finished walk-out basement with further storage/mechanical room/workshop. Spread out in the spacious formal living room with crown moldings; dining room with crown & chair rail moldings; private library featuring built-in bookshelves with lower cabinetry & brick fireplace; plus spacious kitchen featuring center island and updated appliances - open to the casual breakfast room and adjoining screened porch for dining al fresco. The second floor features a spacious primary suite with private bath, plus 3 additional bedrooms with shared hall bath, walk-in cedar closet, and pull-down attic for extra storage. Lovingly maintained with newer windows, newer roof, plus top location, bordered by open space, yet convenient to all that downtown Ridgefield has to offer, schools, commuting routes, trains, and only 58 miles to Midtown.
Schools
- Elementary
- Barlow Mountain
- Middle
- Scotts Ridge
- High
- Ridgefield
Schools as reported by SmartMLS. Confirm attendance assignments with the district.
Price history
| Date | Event | Price |
|---|---|---|
| Closed price | $800,000 | |
| Original list price | $769,000 |
Intermediate price changes and previous listings may not be included.
Interested in a property like this?
Cress can help you understand the market and find currently available homes.
*Estimate: $800,000 closed price × assumed 2.5% buyer-agent commission × 20% rebate = $4,000. Actual savings depend on the final purchase price and commission Cress receives. The assumed commission is not a representation of this listing's offered or actual compensation. This is a hypothetical estimate, not a rebate paid on this sale.
Listed by William Pitt Sotheby's Int'l
Laura Ancona
SmartMLS · Listing #170597480 · Closed
Listing data checked: Sep 26, 2026, 11:38 AM EDT.
Listing information is deemed reliable but not guaranteed. Cress commentary is separate from the MLS listing description. Contact Cress about a correction.
For personal, noncommercial use to identify properties you may be interested in purchasing.
