George Cress of Real Broker Email: george@cress.co (dot co) Call/Text: 212-203-5251

Stamford, CT / SOLD
10 Woodchuck RoadStamford, CT 06903
The buyer could have saved $3,650 in brokerage fees*
When you buy with Cress, we give you back a portion of the brokerage commission we receive.
See how the commission rebate works ↗*Estimate assumes a 2.5% buyer-agent commission and a 20% rebate. Actual savings depend on final purchase price and commission received. Based on the recorded closed price; this is a hypothetical estimate, not a statement of actual commission or rebate paid.
Sale Price$730,000ClosedOctober 24, 2023
Open house
Our Take
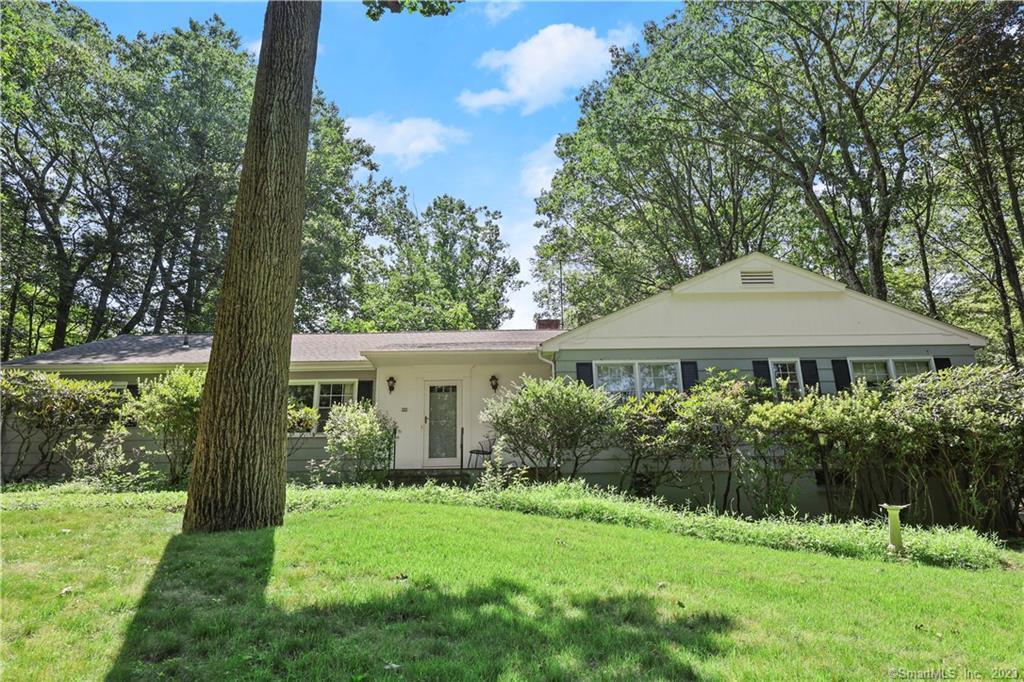
10 Woodchuck Road in Stamford is a 1954 ranch-style home with mid-century modern and retro touches, set on a wooded 2.42-acre property with a pond view. The layout includes a welcoming foyer, living room with a wood-burning fireplace, formal dining room, family room, eat-in kitchen, three bedrooms, and two full bathrooms. Outdoor spaces include a stone patio and screened porch, while the primary suite has a walk-in closet and a bathroom with both a tub and separate walk-in shower.
At a glance
Closed · MLS #170588081- Bedrooms
- 3
- BathroomsBaths
- 2 full / 0 half
- Square feet
- 2,449
- Year built
- 1954
- Acres
- 2.42
- Property taxes
- $11,017
July 2023-June 2024
What stands out
- Ranch living with mid-century modern flair
- Wood-burning fireplace and stone patio
- Screened porch with pond view
- Family room with built-ins and eat-in kitchen
- Primary suite with walk-in closet
- Primary bathroom with tub and separate shower
- Two additional spacious bedrooms
- Wooded 2.42-acre setting with pond view
Read the full listing description
Experience the ease of ranch living in this gracious 2449-sq foot home w more than a touch of mid-century modern & retro flair. It boasts generous-sized rooms, Hardwood under carpet, s, expansive windows, & easy design for living & entertaining...plus sizable outdoor venues offering wonderful space for enjoying the verdant, wooded 2.42-acre setting w pond view. There's a welcoming entry foyer w French doors to the elegant spacious living room complete with wood burning fireplace, picture window wall + door to the roomy stone patio at back. The LR room flows into the holiday-sized formal dining room w/chair rail trim, deep windows and French doors that can access the home's spectacular screened porch with pond view & door that opens to the patio. Imagine the parties / family celebrations! Comfortable family room, with a wall of built-ins opposite a picture window wall, leads to the EIK with retro flair - large range, double sink, abundant cabinetry and door to side yard. A long hallway off the entry foyer, with 2-double closets, defines the bedroom wing. The Primary suite has an enormous bedroom with French door to the patio, walk-in closet & bathroom with both a tub and separate walk-in shower. 2-very spacious bedrooms and large hall bathroom with stall shower complete the BR wing, while central air and attic fan keep the house cool & comfortable. It’s part of a lovely convenient neighborhood of homes, just minutes from shops and the Merritt Pkwy, but pvt and serene.
Schools
- Elementary
- Roxbury
- Middle
- Cloonan
- High
- Westhill
Schools as reported by SmartMLS. Confirm attendance assignments with the district.
Price history
| Date | Event | Price |
|---|---|---|
| Closed price | $730,000 | |
| Original list price | $749,000 |
Intermediate price changes and previous listings may not be included.
Interested in a property like this?
Cress can help you understand the market and find currently available homes.
*Estimate: $730,000 closed price × assumed 2.5% buyer-agent commission × 20% rebate = $3,650. Actual savings depend on the final purchase price and commission Cress receives. The assumed commission is not a representation of this listing's offered or actual compensation. This is a hypothetical estimate, not a rebate paid on this sale.
Listed by Berkshire Hathaway NE Prop.
Elayne Jassey
SmartMLS · Listing #170588081 · Closed
Listing data checked: Sep 26, 2026, 12:05 PM EDT.
Listing information is deemed reliable but not guaranteed. Cress commentary is separate from the MLS listing description. Contact Cress about a correction.
For personal, noncommercial use to identify properties you may be interested in purchasing.
