George Cress of Real Broker Email: george@cress.co (dot co) Call/Text: 212-203-5251

Stamford, CT / SOLD
100 Hope Street, Unit APT 16Stamford, CT 06906
The buyer could have saved $2,910 in brokerage fees*
When you buy with Cress, we give you back a portion of the brokerage commission we receive.
See how the commission rebate works ↗*Estimate assumes a 2.5% buyer-agent commission and a 20% rebate. Actual savings depend on final purchase price and commission received. Based on the recorded closed price; this is a hypothetical estimate, not a statement of actual commission or rebate paid.
Sale Price$582,000ClosedMay 8, 2025
Open house
Our Take

100 Hope Street in Stamford is a tri-level townhouse with two bedrooms and three full bathrooms. The home has an updated kitchen with stainless-steel appliances, fresh paint, and hardwood flooring throughout. Its open floor plan includes a vaulted-ceiling family room, fireplace, and sliders to an outdoor balcony. The primary suite adds a vaulted ceiling, full bath, and private deck, while the finished walk-out lower level includes a full bathroom and sauna. A reserved parking space is also provided.
At a glance
Closed · MLS #24075076- Bedrooms
- 2
- BathroomsBaths
- 3 full / 0 half
- Square feet
- 1,809
- Year built
- 1975
- Acres
- Not provided
- Property taxes
- $6,784
July 2024-June 2025
What stands out
- Updated kitchen with stainless-steel appliances
- Hardwood flooring throughout
- Vaulted family room with fireplace and balcony
- Primary suite with private deck
- Finished walk-out level with bathroom and sauna
- New washer and dryer
- Reserved parking space
- In-ground pool and renovated playground
Read the full listing description
Spacious and updated tri-level townhouse in well maintained complex. Over 2000 square feet of finished living space with 2 Bedrooms and 3 Full Bathrooms. Updated kitchen with stainless steel appliances. Freshly painted & Hardwood flooring throughout. Open floor plan with family room with vaulted ceiling, fireplace and sliders leading to outdoor balcony - perfect for entertaining. Primary bedroom suite with vaulted ceilings, full bath and private deck. An additional bedroom with vaulted ceiling and updated bathroom in hall. Fully finished walk-out lower level with full bathroom and sauna. Plenty of storage as well. New Washer & New Dryer. New Blinds. 1 Reserved space adjacent to the rental. Complex is a desirable, well-managed community of 48 townhomes offering an exceptional location just minutes from downtown Stamford and 2 Metro-North train stations - Stamford downtown and Glenbrook, making it ideal for commuters. Residents enjoy a beautifully maintained in-ground pool, a newly renovated playground, and ample guest parking. The complex is pet-friendly and surrounded by beautifully manicured grounds. With easy access to shopping, dining, parks, and major highways, Hillandale combines comfort, convenience, and a vibrant community atmosphere.
Schools
- Elementary
- Julia A. Stark
- Middle
- Dolan
- High
- Stamford
Schools as reported by SmartMLS. Confirm attendance assignments with the district.
Price history
| Date | Event | Price |
|---|---|---|
| Closed price | $582,000 | |
| Original list price | $582,000 |
Intermediate price changes and previous listings may not be included.
Interested in a property like this?
Cress can help you understand the market and find currently available homes.
Nearby sold homes
View sold homes in Stamford → Sold 04/19/26
$575,0003 beds · 3 ba · 2,005 sqft · Sold100 Hope Street, Unit APT 10, Stamford, CT 06906William Pitt Sotheby's Int'l
Sold 04/19/26
$575,0003 beds · 3 ba · 2,005 sqft · Sold100 Hope Street, Unit APT 10, Stamford, CT 06906William Pitt Sotheby's Int'l
 Sold 12/07/25
$570,0002 beds · 3 ba · 1,809 sqft · Sold100 Hope Street, Unit 8, Stamford, CT 06906Compass Connecticut, LLC
Sold 12/07/25
$570,0002 beds · 3 ba · 1,809 sqft · Sold100 Hope Street, Unit 8, Stamford, CT 06906Compass Connecticut, LLC
 Sold 02/26/26
$650,0004 beds · 2 ba · 1,173 sqft · Sold223 Hillandale Avenue, Stamford, CT 06906William Raveis Real Estate
Sold 02/26/26
$650,0004 beds · 2 ba · 1,173 sqft · Sold223 Hillandale Avenue, Stamford, CT 06906William Raveis Real Estate
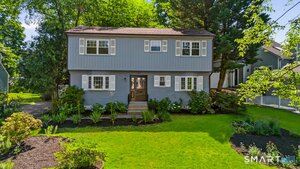 Sold 09/14/26
$725,0003 beds · 2 ba · 1,444 sqft · Sold245 Hillandale Avenue, Stamford, CT 06906Keller Williams Realty
Sold 09/14/26
$725,0003 beds · 2 ba · 1,444 sqft · Sold245 Hillandale Avenue, Stamford, CT 06906Keller Williams Realty
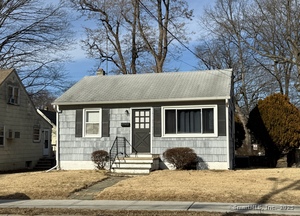 Sold 04/17/25
$440,0002 beds · 2 ba · 1,122 sqft · Sold106 Holcomb Avenue, Stamford, CT 06906S.E.L. Realty
Sold 04/17/25
$440,0002 beds · 2 ba · 1,122 sqft · Sold106 Holcomb Avenue, Stamford, CT 06906S.E.L. Realty
*Estimate: $582,000 closed price × assumed 2.5% buyer-agent commission × 20% rebate = $2,910. Actual savings depend on the final purchase price and commission Cress receives. The assumed commission is not a representation of this listing's offered or actual compensation. This is a hypothetical estimate, not a rebate paid on this sale.
Listed by William Pitt Sotheby's Int'l
Bryan Morris
SmartMLS · Listing #24075076 · Closed
Listing data checked: Sep 26, 2026, 11:57 AM EDT.
Listing information is deemed reliable but not guaranteed. Cress commentary is separate from the MLS listing description. Contact Cress about a correction.
For personal, noncommercial use to identify properties you may be interested in purchasing.
