George Cress of Real Broker Email: george@cress.co (dot co) Call/Text: 212-203-5251

Stamford, CT / SOLD
101 Coolidge AvenueStamford, CT 06906
The buyer could have saved $2,775 in brokerage fees*
When you buy with Cress, we give you back a portion of the brokerage commission we receive.
See how the commission rebate works ↗*Estimate assumes a 2.5% buyer-agent commission and a 20% rebate. Actual savings depend on final purchase price and commission received. Based on the recorded closed price; this is a hypothetical estimate, not a statement of actual commission or rebate paid.
Sale Price$555,000ClosedApril 27, 2023
Open house
Our Take
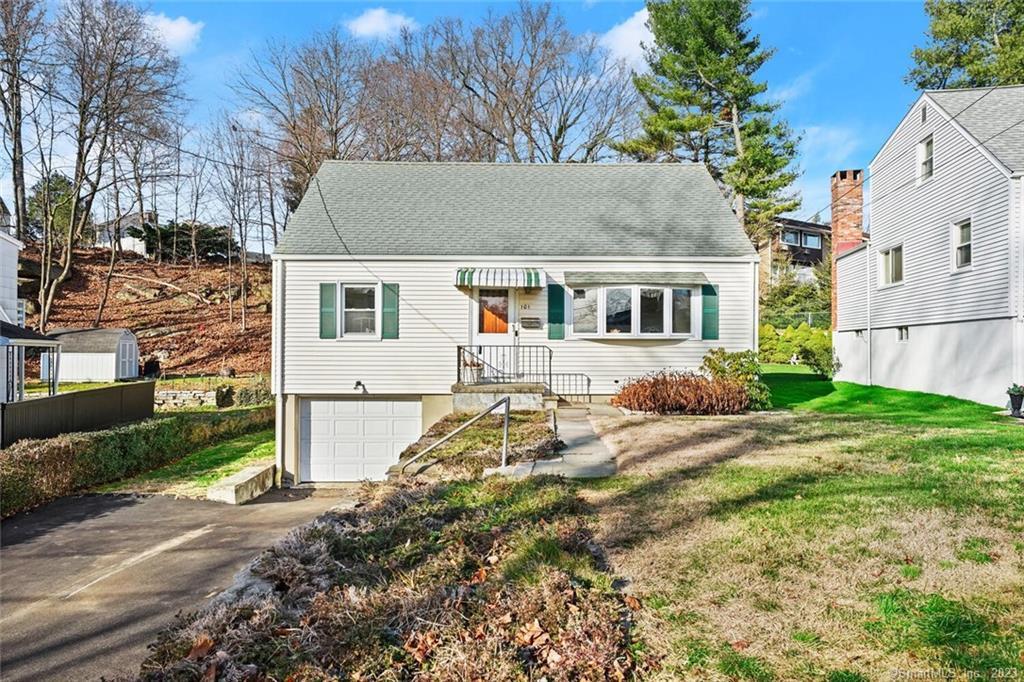
101 Coolidge Avenue in Stamford is a 1962 home in the Glenbrook neighborhood with four bedrooms and two full baths. The main level includes a living room, eat-in kitchen, formal dining room, two bedrooms, and a full bath. Two additional bedrooms and another full bath are upstairs. The heated lower level includes flexible playroom or home-office space, a workshop, and storage or utility areas. An attached garage, irrigated grounds, rear gardening area, and original ownership are also noted.
At a glance
Closed · MLS #170541577- Bedrooms
- 4
- BathroomsBaths
- 2 full / 0 half
- Square feet
- 1,716
- Year built
- 1962
- Acres
- 0.2
- Property taxes
- $7,688
July 2022-June 2023
What stands out
- Eat-in kitchen opening to formal dining room
- Two main-level bedrooms and full bath
- Two upper-level bedrooms with full bath
- Heated lower-level playroom or home-office space
- Lower-level workshop and storage area
- Hardwood floors beneath first-floor carpet
- Attached garage with home access
- Irrigated grounds and rear gardening area
Read the full listing description
Spacious 1,716.sq.ft.of living space. This well maintained home located in the great Glenbrook neighborhood has been lovingly cared for by original owners. Main level boasts a living room, an Eat-In Kitchen which opens up to a large formal Dining Room that lends itself to entertaining, 2 Bedrooms and full bath. Hardwood floors under the 1st.floor carpet. The upper-level features two spacious bedrooms with wall to wall carpeting and a full bath. The versatile lower level has more space to enjoy, it is heated and is a perfect playroom or home office plus a large workshop and storage/utility area. The attached garage provides easy access to the home. Manicured grounds with irrigation system. Lovely rear yard and gardening area. It is convenient to schools, shopping and minutes to Glenbrook Train Station. Multifamily zoning R-6 - buyer must do their due diligence. Agent related to owner.
Schools
- Elementary
- Julia A. Stark
- Middle
- Not provided
- High
- Stamford
Schools as reported by SmartMLS. Confirm attendance assignments with the district.
Price history
| Date | Event | Price |
|---|---|---|
| Closed price | $555,000 | |
| Original list price | $589,900 |
Intermediate price changes and previous listings may not be included.
Interested in a property like this?
Cress can help you understand the market and find currently available homes.
*Estimate: $555,000 closed price × assumed 2.5% buyer-agent commission × 20% rebate = $2,775. Actual savings depend on the final purchase price and commission Cress receives. The assumed commission is not a representation of this listing's offered or actual compensation. This is a hypothetical estimate, not a rebate paid on this sale.
Listed by William Raveis Real Estate
Antoinette Mallozzi
SmartMLS · Listing #170541577 · Closed
Listing data checked: Sep 26, 2026, 12:08 PM EDT.
Listing information is deemed reliable but not guaranteed. Cress commentary is separate from the MLS listing description. Contact Cress about a correction.
For personal, noncommercial use to identify properties you may be interested in purchasing.
