George Cress of Real Broker Email: george@cress.co (dot co) Call/Text: 212-203-5251

Stamford, CT / SOLD
101 Grove Street, Unit 19Stamford, CT 06901
The buyer could have saved $2,975 in brokerage fees*
When you buy with Cress, we give you back a portion of the brokerage commission we receive.
See how the commission rebate works ↗*Estimate assumes a 2.5% buyer-agent commission and a 20% rebate. Actual savings depend on final purchase price and commission received. Based on the recorded closed price; this is a hypothetical estimate, not a statement of actual commission or rebate paid.
Sale Price$595,000ClosedApril 30, 2026
Open house
Our Take
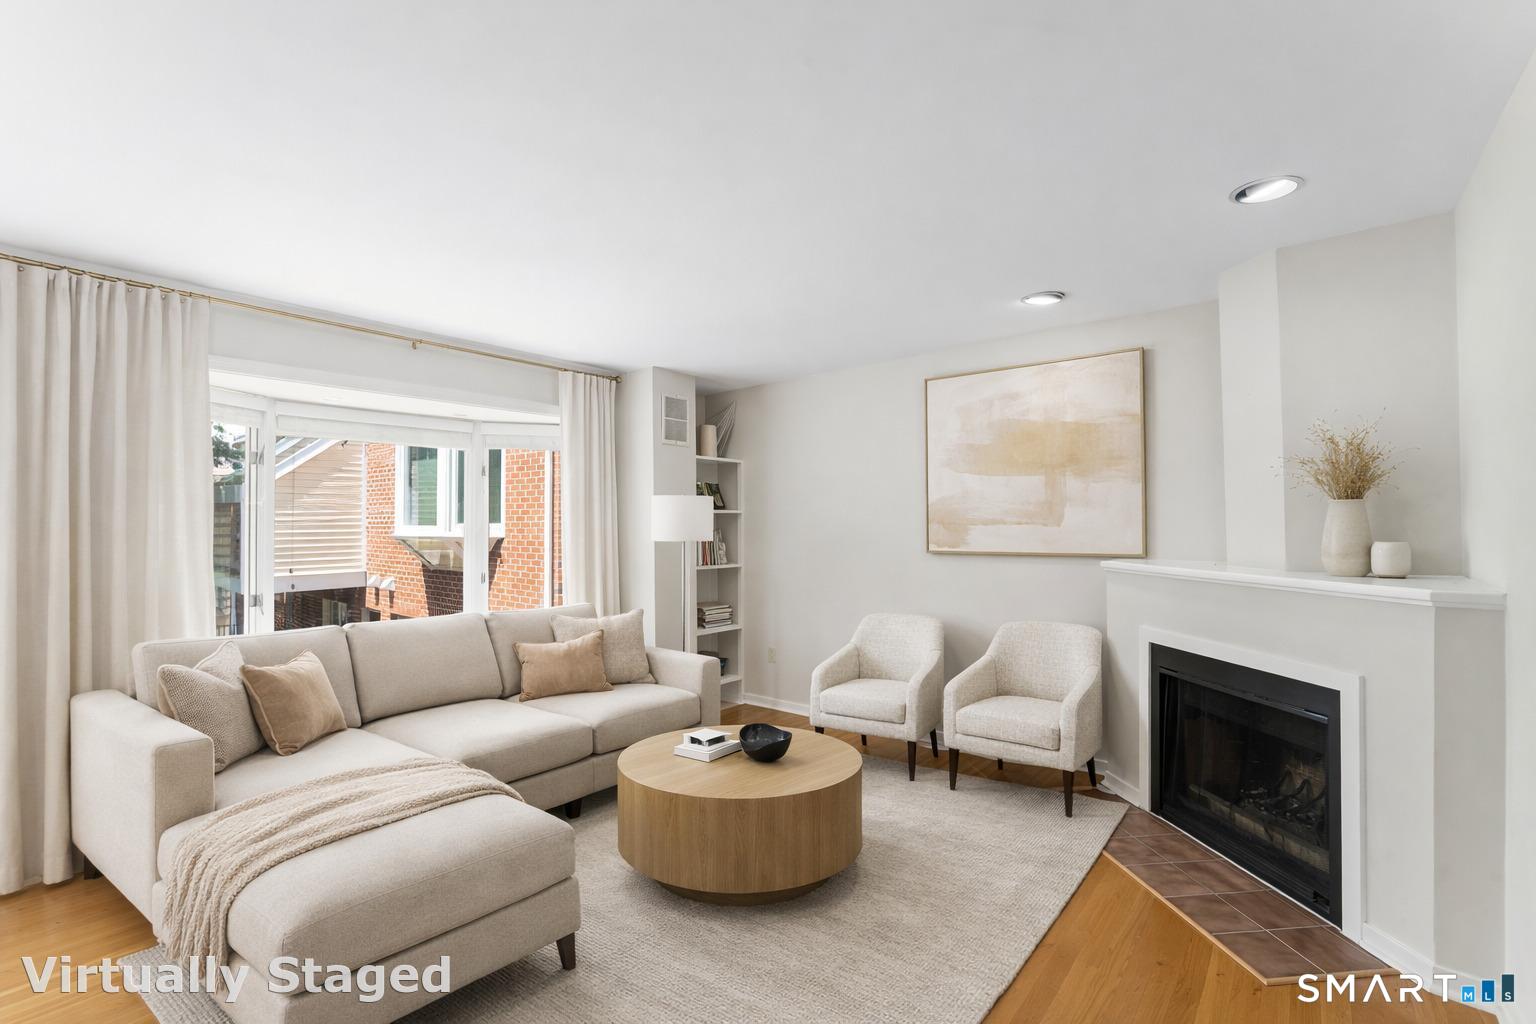
101 Grove Street in Stamford offers a multi-level townhouse-style layout with separate areas for living and sleeping. The entry level includes a flexible room, barn door, and half bath. The main living level combines an open kitchen with stainless steel appliances, a dining area, sliding doors to a balcony, and a living room with bay window, hardwood floors, and fireplace. The primary suite occupies its own upper levels with a bathroom featuring a double vanity, Jacuzzi tub, and skylight. A garage beneath the unit has interior access.
At a glance
Closed · MLS #24157458- Bedrooms
- 2
- BathroomsBaths
- 2 full / 1 half
- Square feet
- 1,475
- Year built
- 1985
- Acres
- Not provided
- Property taxes
- $6,691
July 2025-June 2026
What stands out
- Multi-level townhouse-style layout
- Entry-level flexible room with half bath
- Open kitchen with stainless steel appliances
- Private balcony off the dining area
- Living room with bay window and fireplace
- Primary suite with double vanity and Jacuzzi tub
- Second bedroom on its own level
- Private garage parking beneath the unit
Read the full listing description
Enjoy a prime Downtown Stamford location with rare privacy and tranquility. Tucked away from the main road and overlooking a lush, serene courtyard, this townhouse-style home feels worlds away while remaining just steps from restaurants, shops, and Metro North. This well-maintained 2-bedroom, 2.5-bath residence features a distinctive multi-level layout where each floor serves its own purpose, creating natural separation between living and sleeping areas and giving the home the feel of a private townhouse while allowing sunlight to move through the space throughout the day. The entry level offers a flexible space ideal for a family room, office, or study with a stylish barn door and convenient half bath. The main living level features an open kitchen with stainless steel appliances, a dining area with refinished hardwood floors, and sliding doors to a private balcony. A bright living room with bay window, hardwood floors, and fireplace creates a comfortable space for relaxing or entertaining. The primary suite occupies its own upper levels, offering a private retreat with a spacious bathroom featuring double vanity, Jacuzzi tub, and skylight. The second bedroom sits on its own level with a full bathroom located nearby. A rare downtown convenience is private garage parking located directly beneath the unit with interior access to the home, making groceries and daily errands effortless in an area where parking is often limited. Red oak hardwood floors were added to both bedrooms
Schools
- Elementary
- Per Board of Ed
- Middle
- Not provided
- High
- Per Board of Ed
Schools as reported by SmartMLS. Confirm attendance assignments with the district.
Price history
| Date | Event | Price |
|---|---|---|
| Closed price | $595,000 | |
| Original list price | $569,000 |
Intermediate price changes and previous listings may not be included.
Interested in a property like this?
Cress can help you understand the market and find currently available homes.
*Estimate: $595,000 closed price × assumed 2.5% buyer-agent commission × 20% rebate = $2,975. Actual savings depend on the final purchase price and commission Cress receives. The assumed commission is not a representation of this listing's offered or actual compensation. This is a hypothetical estimate, not a rebate paid on this sale.
Listed by Coldwell Banker Realty · (203) 254-7100
Christopher Reid
SmartMLS · Listing #24157458 · Closed
Listing data checked: Sep 26, 2026, 11:52 AM EDT.
Listing information is deemed reliable but not guaranteed. Cress commentary is separate from the MLS listing description. Contact Cress about a correction.
For personal, noncommercial use to identify properties you may be interested in purchasing.
