George Cress of Real Broker Email: george@cress.co (dot co) Call/Text: 212-203-5251

Stamford, CT / SOLD
1010 Rock Rimmon RoadStamford, CT 06903
The buyer could have saved $4,300 in brokerage fees*
When you buy with Cress, we give you back a portion of the brokerage commission we receive.
See how the commission rebate works ↗*Estimate assumes a 2.5% buyer-agent commission and a 20% rebate. Actual savings depend on final purchase price and commission received. Based on the recorded closed price; this is a hypothetical estimate, not a statement of actual commission or rebate paid.
Sale Price$860,000ClosedMarch 28, 2022
Open house
Our Take
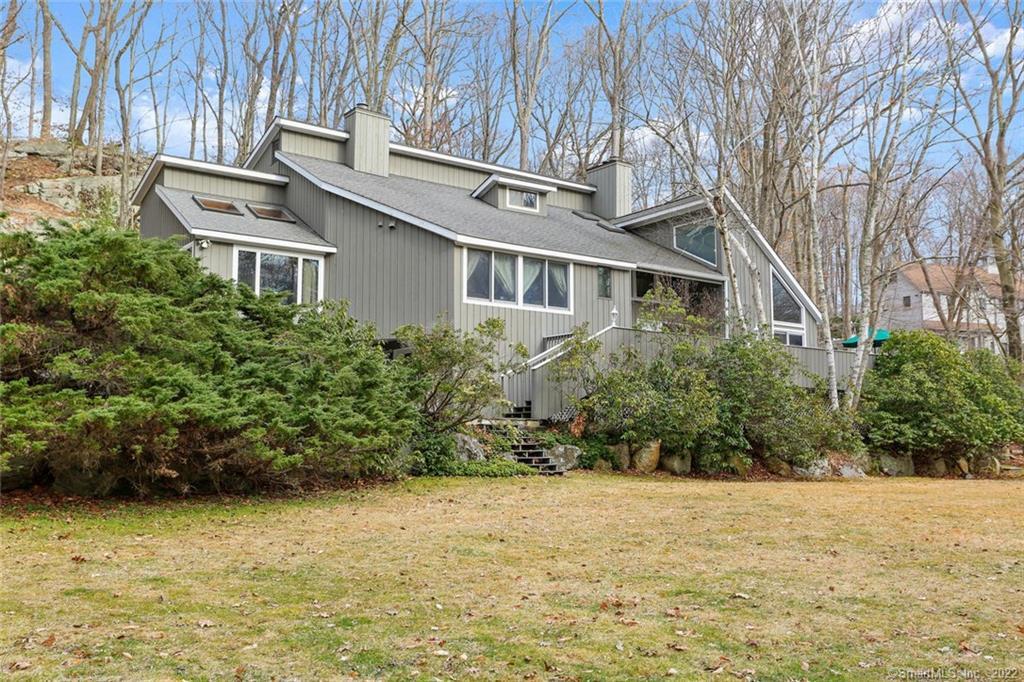
1010 Rock Rimmon Road in Stamford is a four-bedroom contemporary home set in a small North Stamford enclave. Soaring ceilings, an oversized fireplace, formal dining room, and kitchen with granite counters, high-end appliances, center island, and breakfast nook shape the main level. The first-floor master suite connects to a sunroom and includes a fireplace. Upstairs are an en-suite bedroom, two additional bedrooms, another full bath, and laundry. Finished lower-level space and a wraparound deck overlooking a private pond add further areas for living and entertaining.
At a glance
Closed · MLS #170468222- Bedrooms
- 4
- BathroomsBaths
- 3 full / 1 half
- Square feet
- 3,790
- Year built
- 1977
- Acres
- 1
- Property taxes
- $12,747
July 2021-June 2022
What stands out
- Soaring ceilings and oversized fireplace
- Kitchen with granite counters and high-end appliances
- First-floor master suite connected to sunroom
- Upstairs en-suite bedroom
- Finished lower-level space for flexible use
- Wraparound deck overlooking a private pond
- Small North Stamford enclave
Read the full listing description
Sophisticated & Serene contemporary beauty.Tucked away in a small enclave of N Stamford homes,this unique 4 BR home is a peaceful luxurious oasis. Find relaxed,easy living in this impressive,generously proportioned home.As you enter,soaring ceilings give a light,bright feeling of spaciousness.The over-sized fireplace makes it cozy & inviting.A gracious formal dining room follows a logical flow to the gourmet kitchen.Granite counter tops,high-end appliances,giant center island & breakfast nook surrounded by light bright windows connect the home seamlessly to the beauty of surrounding nature.Nearby an informal sitting area takes advantage of the double sided fireplace.French doors connect the airy sun room w/the first floor Master Suite where it would be easy to take a relaxing spa shower,then curl up by the huge fireplace & read a book before bed.Upstairs a large bedroom w/en-suite bath provide a private guest room for visitors or could be reworked as a master bedroom if needed.Two more generously sized bedrooms,another full bath & full sized laundry room upstairs make the perfect floor plan.At mid-tier level an open concept office or sitting area provides bonus space.The LL provides even more finished space for playroom,movies,storage or whatever you can envision.Entertain guests outside while taking in the view of the private pond from the huge wrap around deck.Minutes from shopping,train to NYC & all the amenities of New York & downtown Stamford.Welcome to your new home!
Schools
- Elementary
- Northeast
- Middle
- Turn of River
- High
- Westhill
Schools as reported by SmartMLS. Confirm attendance assignments with the district.
Price history
| Date | Event | Price |
|---|---|---|
| Closed price | $860,000 | |
| Original list price | $899,000 |
Intermediate price changes and previous listings may not be included.
Interested in a property like this?
Cress can help you understand the market and find currently available homes.
*Estimate: $860,000 closed price × assumed 2.5% buyer-agent commission × 20% rebate = $4,300. Actual savings depend on the final purchase price and commission Cress receives. The assumed commission is not a representation of this listing's offered or actual compensation. This is a hypothetical estimate, not a rebate paid on this sale.
Listed by Keller Williams Prestige Prop.
Ligaya Atwood
SmartMLS · Listing #170468222 · Closed
Listing data checked: Sep 26, 2026, 12:15 PM EDT.
Listing information is deemed reliable but not guaranteed. Cress commentary is separate from the MLS listing description. Contact Cress about a correction.
For personal, noncommercial use to identify properties you may be interested in purchasing.
