George Cress of Real Broker Email: george@cress.co (dot co) Call/Text: 212-203-5251

Stamford, CT / SOLD
103 Arden LaneStamford, CT 06905
The buyer could have saved $4,375 in brokerage fees*
When you buy with Cress, we give you back a portion of the brokerage commission we receive.
See how the commission rebate works ↗*Estimate assumes a 2.5% buyer-agent commission and a 20% rebate. Actual savings depend on final purchase price and commission received. Based on the recorded closed price; this is a hypothetical estimate, not a statement of actual commission or rebate paid.
Sale Price$875,000ClosedMay 23, 2022
Open house
Our Take
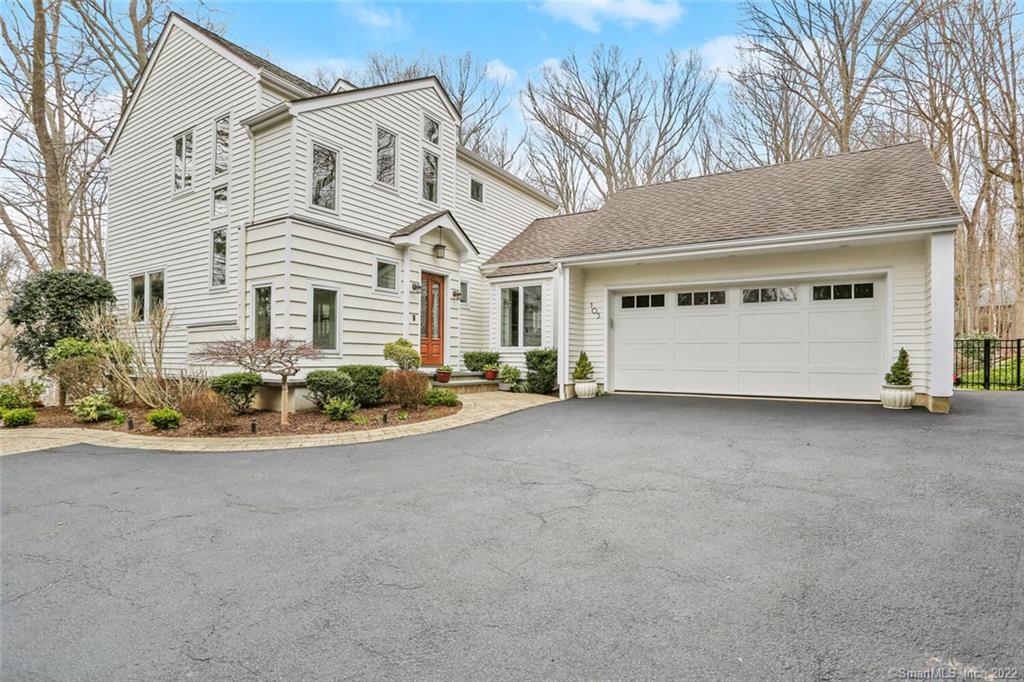
103 Arden Lane in Stamford is a three-bedroom home with three full bathrooms and one half bath. Its first floor has hardwood floors, a kitchen with a Wolf range, stainless steel appliances, and quartz counters, plus a vaulted-ceiling family room. A finished lower level provides space for a home office or den. Upstairs are three bedrooms, including an en-suite bedroom with a walk-in closet. Outside, a new bluestone patio opens to a fully fenced backyard; the attached two-car garage includes extra storage.
At a glance
Closed · MLS #170478272- Bedrooms
- 3
- BathroomsBaths
- 3 full / 1 half
- Square feet
- 2,110
- Year built
- 1981
- Acres
- 0.54
- Property taxes
- $10,690
July 2021-June 2022
What stands out
- Custom spiral staircase entry
- Wolf range and quartz-countered kitchen
- Vaulted-ceiling family room
- Finished lower level for office or den
- New bluestone patio and fenced backyard
- Upstairs en-suite bedroom with walk-in closet
- Attached two-car garage with extra storage
- Recently installed automatic Generac generator
Read the full listing description
One of a kind 3 bedroom, 3.5 bathroom with finished lower level for home office or den. Everything has been taken care of in this well loved and maintained home. Sweeping custom spiral staircase welcomes you into this home when you first walk in. Hardwood floors throughout the first floor. Kitchen features Wolf range, stainless steel appliances and quartz counters that lead to a family room with vaulted ceilings. Step out to a brand new bluestone patio and fully fenced private backyard. Dining room and family room complete the first floor. Second floor features 3 bedrooms including an en-suite with walk-in closet. Attached full size 2 car garage with extra storage space above through pull down stairs. House has central air, forced hot air, 200amp electrical service and full automatic back up Generac generator that was recently installed. Conveniently located off Cedar Heights approximately 1 mile to the Merritt Parkway.
Schools
- Elementary
- Per Board of Ed
- Middle
- Not provided
- High
- Per Board of Ed
Schools as reported by SmartMLS. Confirm attendance assignments with the district.
Price history
| Date | Event | Price |
|---|---|---|
| Closed price | $875,000 | |
| Original list price | $775,000 |
Intermediate price changes and previous listings may not be included.
Interested in a property like this?
Cress can help you understand the market and find currently available homes.
*Estimate: $875,000 closed price × assumed 2.5% buyer-agent commission × 20% rebate = $4,375. Actual savings depend on the final purchase price and commission Cress receives. The assumed commission is not a representation of this listing's offered or actual compensation. This is a hypothetical estimate, not a rebate paid on this sale.
Listed by RE/MAX Right Choice
Christopher Spadaro
SmartMLS · Listing #170478272 · Closed
Listing data checked: Sep 26, 2026, 12:14 PM EDT.
Listing information is deemed reliable but not guaranteed. Cress commentary is separate from the MLS listing description. Contact Cress about a correction.
For personal, noncommercial use to identify properties you may be interested in purchasing.
