George Cress of Real Broker Email: george@cress.co (dot co) Call/Text: 212-203-5251

Stamford, CT / SOLD
1035 Stillwater RoadStamford, CT 06902
The buyer could have saved $10,500 in brokerage fees*
When you buy with Cress, we give you back a portion of the brokerage commission we receive.
See how the commission rebate works ↗*Estimate assumes a 2.5% buyer-agent commission and a 30% rebate. Actual savings depend on final purchase price and commission received. Based on the recorded closed price; this is a hypothetical estimate, not a statement of actual commission or rebate paid.
Sale Price$1,400,000ClosedMay 1, 2023
Open house
Our Take
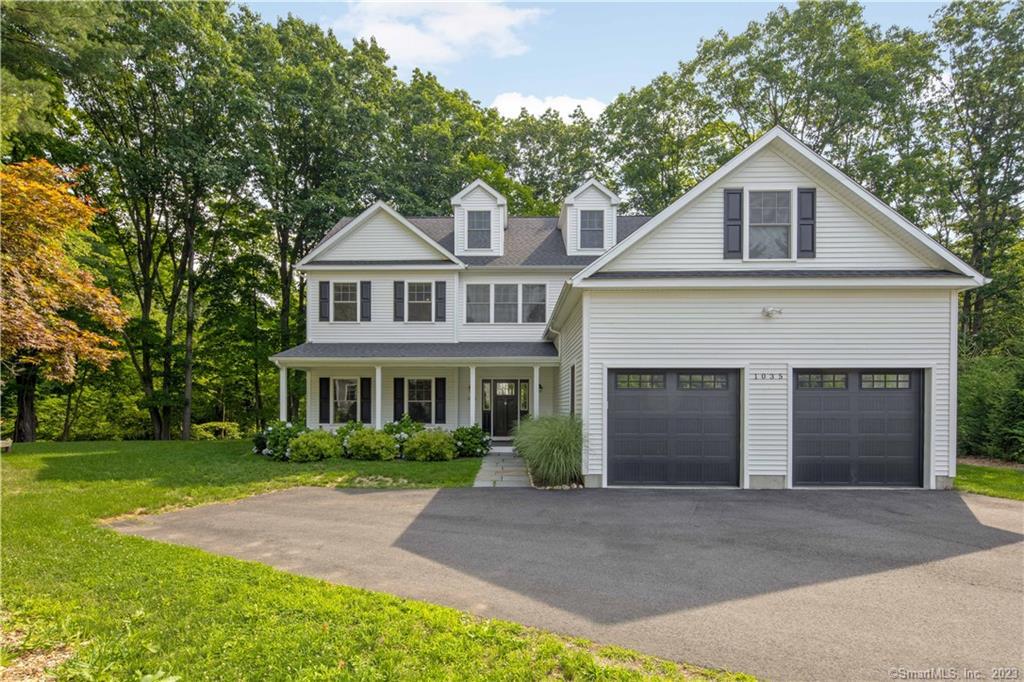
1035 Stillwater Road is a 2018-built, four-bedroom home in Stamford’s Westover area, with four full baths and one half bath. Its main living areas include an eat-in kitchen with island, marble countertops and pantry, a coffered-ceiling family room with fireplace, dining and living rooms, and a mudroom. The primary suite has a walk-in closet and marble-tile bath. Three additional bedrooms, laundry and a flex room are on the second floor; finished third-floor space has a full bath. Decks and the backyard overlook the river.
At a glance
Closed · MLS #170554637- Bedrooms
- 4
- BathroomsBaths
- 4 full / 1 half
- Square feet
- 4,237
- Year built
- 2018
- Acres
- 0.57
- Property taxes
- $18,038
July 2022-June 2023
What stands out
- Eat-in kitchen with island and marble countertops
- Coffered-ceiling family room with fireplace
- Deck overlooking the river
- Primary suite with soaking tub and frameless shower
- Second-floor flex room for office or exercise
- Finished third-floor space with full bath
- Covered front porch and backyard fire pit
- Four-zone HVAC and new generator
Read the full listing description
This pristine move in ready 2018 home in the Westover area of Stamford offers over 4200 perfectly finished sqft. with four bedrooms and four full baths, and exceptional detail throughout. The large eat- in kitchen with island, marble countertops and a large pantry with sliding barn door connects to deck and back yard. The kitchen opens to a generous coffered ceiling family room w fireplace and French doors to the yard. Also connected is a generous dining room with sliders to the deck overlooking the river and a private peaceful setting. The large living room opens to dining and shares beautiful light and views. The perfect mudroom area makes life organized and convenient. The primary suite features a generous walk-in closet and a luxurious bath with marble tile, double sinks, soaking tub, and a frameless shower. Three additional bedrooms (one ensuite), a laundry, and a flex room for office or exercise complete the sunny second floor. The third floor offers 678 sqft. of just finished space with a full bath for a fifth bedroom, an office, or both. The large garage has high ceilings as does the lower level with abundant storage and the potential to finish. Amenities include a new generator, 4 zone hvac, wi-fi thermostats, and alarm system. From the covered front porch to the back yard with fire pit overlooking the rustling river, this property is a private oasis only 3 miles from the train station, parks, Stamford beach and downtown. Minutes to Greenwich.
Schools
- Elementary
- Stillmeadow
- Middle
- Cloonan
- High
- Westhill
Schools as reported by SmartMLS. Confirm attendance assignments with the district.
Price history
| Date | Event | Price |
|---|---|---|
| Closed price | $1,400,000 | |
| Original list price | $1,300,000 |
Intermediate price changes and previous listings may not be included.
Interested in a property like this?
Cress can help you understand the market and find currently available homes.
*Estimate: $1,400,000 closed price × assumed 2.5% buyer-agent commission × 30% rebate = $10,500. Actual savings depend on the final purchase price and commission Cress receives. The assumed commission is not a representation of this listing's offered or actual compensation. This is a hypothetical estimate, not a rebate paid on this sale.
Listed by William Pitt Sotheby's Int'l
Leslie Razook
SmartMLS · Listing #170554637 · Closed
Listing data checked: Sep 26, 2026, 12:07 PM EDT.
Listing information is deemed reliable but not guaranteed. Cress commentary is separate from the MLS listing description. Contact Cress about a correction.
For personal, noncommercial use to identify properties you may be interested in purchasing.
