George Cress of Real Broker Email: george@cress.co (dot co) Call/Text: 212-203-5251

Stamford, CT / SOLD
105 Columbus Place, Unit 9Stamford, CT 06907
The buyer could have saved $2,250 in brokerage fees*
When you buy with Cress, we give you back a portion of the brokerage commission we receive.
See how the commission rebate works ↗*Estimate assumes a 2.5% buyer-agent commission and a 20% rebate. Actual savings depend on final purchase price and commission received. Based on the recorded closed price; this is a hypothetical estimate, not a statement of actual commission or rebate paid.
Sale Price$450,000ClosedJune 15, 2022
Open house
Our Take
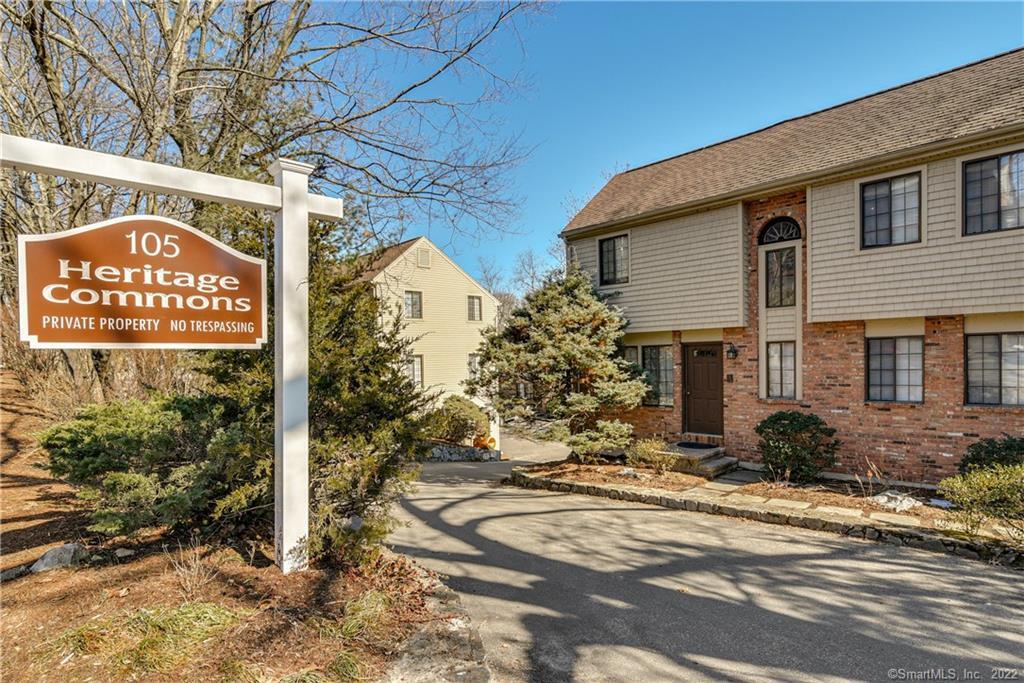
105 Columbus Place is a tri-level townhome in Stamford’s Springdale section with three bedrooms, two full baths, and two half baths. The lower level connects to a two-car garage and includes an oversized den, half bath, laundry room, and sliders to the rear. On the main level, an open-concept living and dining area opens to a deck, while an eat-in kitchen has stainless steel appliances. Upstairs are three bedrooms, including a primary suite with an en-suite bath and walk-in closet. Major highways and train lines are nearby.
At a glance
Closed · MLS #170469366- Bedrooms
- 3
- BathroomsBaths
- 2 full / 2 half
- Square feet
- 2,320
- Year built
- 1980
- Acres
- Not provided
- Property taxes
- $6,882
July 2021-June 2022
What stands out
- Two-car garage with lower-level den
- Rear sliders from the oversized den
- Deck off the open living and dining area
- Eat-in kitchen with stainless steel appliances
- Three upstairs bedrooms and two full baths
- Primary suite with en-suite bath and walk-in closet
- Extra visitor parking space
- Near major highways and train lines
Read the full listing description
Adorable tri-level townhome in the Springdale section of Stamford conveniently located near all major highways and train lines is ready for its next owner! This unit has plenty of space to offer, enter the lower level from the two-car garage you will find an oversized den with sliders that lead you out to the back of the unit along with a half bath and laundry room. The main level features an open concept living room and dining room with sliders that lead you out to a nice sized deck perfect spot for those summer nights. An eat-in kitchen with stainless steel appliances rounds out the main level. Retreat upstairs and you will find 3 bedrooms and 2 full baths including a master with en-suite and walk-in closet. This unit also comes with one extra visitor parking space and plenty of off-street parking. Just a quick 45-minute train ride to the city makes for an easy commute! Don't miss out come take a look!
Schools
- Elementary
- Per Board of Ed
- Middle
- Per Board of Ed
- High
- Per Board of Ed
Schools as reported by SmartMLS. Confirm attendance assignments with the district.
Price history
| Date | Event | Price |
|---|---|---|
| Closed price | $450,000 | |
| Original list price | $449,999 |
Intermediate price changes and previous listings may not be included.
Interested in a property like this?
Cress can help you understand the market and find currently available homes.
*Estimate: $450,000 closed price × assumed 2.5% buyer-agent commission × 20% rebate = $2,250. Actual savings depend on the final purchase price and commission Cress receives. The assumed commission is not a representation of this listing's offered or actual compensation. This is a hypothetical estimate, not a rebate paid on this sale.
Listed by BHGRE Gaetano Marra Homes
Liz Moretti
SmartMLS · Listing #170469366 · Closed
Listing data checked: Sep 26, 2026, 12:13 PM EDT.
Listing information is deemed reliable but not guaranteed. Cress commentary is separate from the MLS listing description. Contact Cress about a correction.
For personal, noncommercial use to identify properties you may be interested in purchasing.
