George Cress of Real Broker Email: george@cress.co (dot co) Call/Text: 212-203-5251

Stamford, CT / SOLD
106 Akbar RoadStamford, CT 06902
The buyer could have saved $7,819 in brokerage fees*
When you buy with Cress, we give you back a portion of the brokerage commission we receive.
See how the commission rebate works ↗*Estimate assumes a 2.5% buyer-agent commission and a 30% rebate. Actual savings depend on final purchase price and commission received. Based on the recorded closed price; this is a hypothetical estimate, not a statement of actual commission or rebate paid.
Sale Price$1,042,500ClosedDecember 5, 2024
Open house
Our Take

106 Akbar Road is a three-bedroom Contemporary set back on one landscaped acre in Westover. The multi-level home includes vaulted ceilings and skylights, a living room with custom bookcases, a formal dining room, and an eat-in kitchen with back-porch access. A lower-level family room opens to the deck and includes a wood-burning fireplace. The primary suite has a bath, deck access, and a walk-in closet; two additional bedrooms and a full hall bath are on the upper floor. An attached two-car garage completes the property.
At a glance
Closed · MLS #24055732- Bedrooms
- 3
- BathroomsBaths
- 2 full / 1 half
- Square feet
- 3,317
- Year built
- 1975
- Acres
- 1
- Property taxes
- $12,392
July 2024-June 2025
What stands out
- Set back on one landscaped acre
- Expansive deck and level backyard
- Vaulted ceilings and entryway skylights
- Living room with custom bookcases
- Eat-in kitchen with back-porch access
- Family room with wood-burning fireplace
- Primary suite with bath and walk-in closet
- Attached two-car garage
Read the full listing description
Private and peaceful three-bedroom Contemporary with expansive deck and level backyard set back on one well-landscaped acre off a coveted Westover cul-de-sac. This sunlit, multi-level home features an inviting 2,427 sq. ft. interior with vaulted ceilings punctuated by skylights in gracious entryway and striking living room lined with a wall of custom bookcases; formal dining room, eat-in kitchen with back porch access, laundry/mudroom room and half bath. Step down into a relaxed family room with sliding door deck access and adjacent seating area with wood- burning fireplace. Spacious primary suite with bath, deck overlooking the picturesque setting and walk-in closet; two comfortable bedrooms and full hall bath comprise the upper floor. Spacious lower level and attached two-car garage.
Schools
- Elementary
- Roxbury
- Middle
- Cloonan
- High
- Westhill
Schools as reported by SmartMLS. Confirm attendance assignments with the district.
Price history
| Date | Event | Price |
|---|---|---|
| Closed price | $1,042,500 | |
| Original list price | $935,000 |
Intermediate price changes and previous listings may not be included.
Interested in a property like this?
Cress can help you understand the market and find currently available homes.
Nearby sold homes
View sold homes in Stamford → Sold 07/07/23
$970,0004 beds · 2.5 ba · 3,200 sqft · Sold100 Akbar Road, Stamford, CT 06902eXp Realty
Sold 07/07/23
$970,0004 beds · 2.5 ba · 3,200 sqft · Sold100 Akbar Road, Stamford, CT 06902eXp Realty
 Sold 04/23/25
$975,1244 beds · 2.5 ba · 3,462 sqft · Sold124 Akbar Road, Stamford, CT 06902Houlihan Lawrence
Sold 04/23/25
$975,1244 beds · 2.5 ba · 3,462 sqft · Sold124 Akbar Road, Stamford, CT 06902Houlihan Lawrence
 Sold 06/30/25
$2,850,0005 beds · 5.5 ba · 5,271 sqft · Sold129 Long Close Road, Stamford, CT 06902Compass Connecticut, LLC
Sold 06/30/25
$2,850,0005 beds · 5.5 ba · 5,271 sqft · Sold129 Long Close Road, Stamford, CT 06902Compass Connecticut, LLC
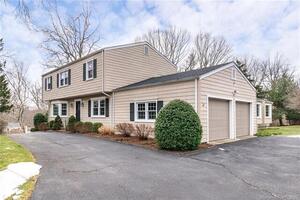 Sold 06/22/22
$985,5004 beds · 2.5 ba · 3,741 sqft · Sold51 Akbar Road, Stamford, CT 06902Keller Williams Prestige Prop.
Sold 06/22/22
$985,5004 beds · 2.5 ba · 3,741 sqft · Sold51 Akbar Road, Stamford, CT 06902Keller Williams Prestige Prop.
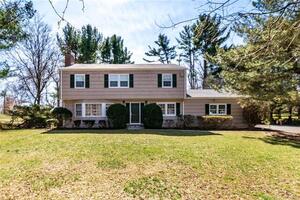 Sold 05/26/22
$847,0005 beds · 2.5 ba · 2,386 sqft · Sold96 Macgregor Drive, Stamford, CT 06902Keller Williams Prestige Prop.
Sold 05/26/22
$847,0005 beds · 2.5 ba · 2,386 sqft · Sold96 Macgregor Drive, Stamford, CT 06902Keller Williams Prestige Prop.
*Estimate: $1,042,500 closed price × assumed 2.5% buyer-agent commission × 30% rebate = $7,819. Actual savings depend on the final purchase price and commission Cress receives. The assumed commission is not a representation of this listing's offered or actual compensation. This is a hypothetical estimate, not a rebate paid on this sale.
Listed by Houlihan Lawrence
Susan Isaak
SmartMLS · Listing #24055732 · Closed
Listing data checked: Sep 26, 2026, 11:59 AM EDT.
Listing information is deemed reliable but not guaranteed. Cress commentary is separate from the MLS listing description. Contact Cress about a correction.
For personal, noncommercial use to identify properties you may be interested in purchasing.
