George Cress of Real Broker Email: george@cress.co (dot co) Call/Text: 212-203-5251

Stamford, CT / SOLD
109 Pembroke DriveStamford, CT 06903
The buyer could have saved $3,960 in brokerage fees*
When you buy with Cress, we give you back a portion of the brokerage commission we receive.
See how the commission rebate works ↗*Estimate assumes a 2.5% buyer-agent commission and a 20% rebate. Actual savings depend on final purchase price and commission received. Based on the recorded closed price; this is a hypothetical estimate, not a statement of actual commission or rebate paid.
Sale Price$792,000ClosedOctober 21, 2021
Open house
Our Take
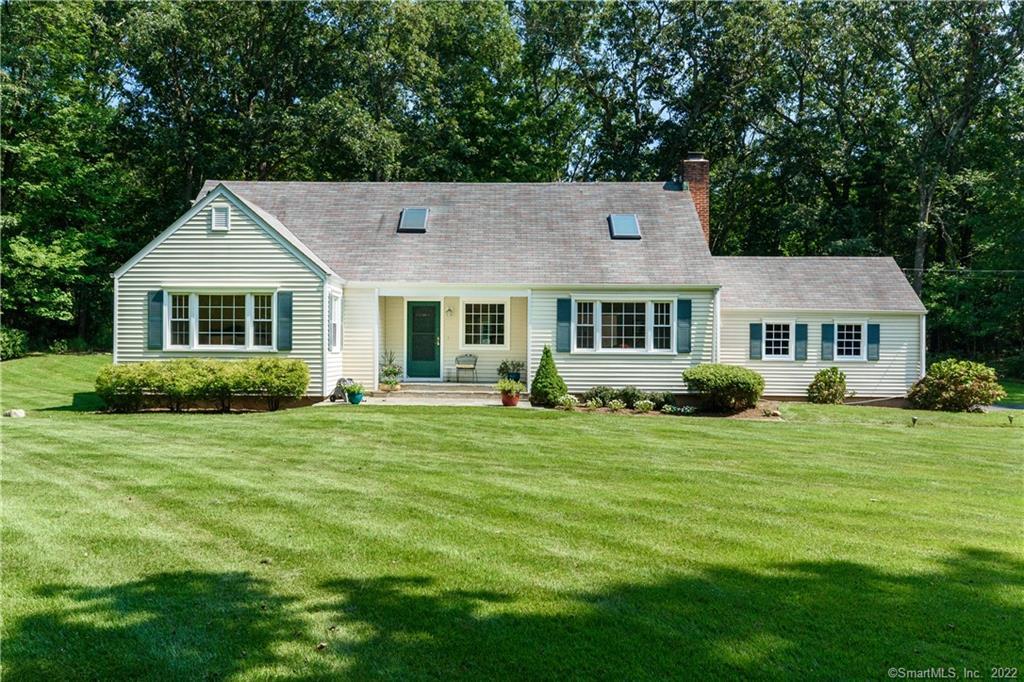
109 Pembroke Drive is an expanded Cape on a 1.39-acre cul-de-sac property in Stamford, with four bedrooms and three full baths. The interior includes a living room with a wood-burning fireplace, formal dining room, updated kitchen, breakfast area, and family room opening to a wraparound deck. Bedroom arrangements include a two-bedroom suite on the main level and an upstairs primary bedroom with an ensuite bath. The finished basement adds laundry, living space, and storage.
At a glance
Closed · MLS #170432144- Bedrooms
- 4
- BathroomsBaths
- 3 full / 0 half
- Square feet
- 4,672
- Year built
- 1950
- Acres
- 1.39
- Property taxes
- $12,100
July 2021-June 2022
What stands out
- Expanded Cape on a cul-de-sac
- Living room with wood-burning fireplace and bay windows
- Updated kitchen with six-burner gas range
- Two-bedroom suite with full bath
- Upstairs primary bedroom with ensuite bath
- Finished basement with laundry and storage
- Wraparound deck overlooking a level yard
- Updates include windows, bathrooms, and septic system
Read the full listing description
HOME SWEET HOME! Picture perfect and meticulously maintained expanded cape with amazing flow on cul de sac. The sun filled Living Room features wood burning fireplace w large bay windows overlooking the exquisite property and opens to the formal dining room. The updated kitchen is well equipped with a new Bosch fridge, Bosch dishwasher and 6 burner GE Monogram gas range, with center island, white cabinets and wood floors that open up to a sunny breakfast area leading to the family room with sliders to the oversized wrap around deck, perfect for entertaining groups of any size. This flexible home features a sun filled 2 BR suite and full bath overlooking the deep front yard, which also may be used as a Primary BR Suite. Upstairs has an an additional Primary bedroom with ensuite bathroom, bonus room / office, builtins, skylights, and vaulted ceilings. A spacious bedroom with double closets and full hall bath completes the second floor. Finished basement includes a laundry room and lots of living space and storage. The wood deck overlooks a private, level yard. Updates include: interior painted, refinished wood floors, kitchen, windows, bathrooms, septic system, vinyl siding, water tank. Enjoy the best of both worlds in this 1.39 acre private yet convenient location.
Schools
- Elementary
- Davenport Ridge
- Middle
- Not provided
- High
- Per Board of Ed
Schools as reported by SmartMLS. Confirm attendance assignments with the district.
Price history
| Date | Event | Price |
|---|---|---|
| Closed price | $792,000 | |
| Original list price | $775,000 |
Intermediate price changes and previous listings may not be included.
Interested in a property like this?
Cress can help you understand the market and find currently available homes.
*Estimate: $792,000 closed price × assumed 2.5% buyer-agent commission × 20% rebate = $3,960. Actual savings depend on the final purchase price and commission Cress receives. The assumed commission is not a representation of this listing's offered or actual compensation. This is a hypothetical estimate, not a rebate paid on this sale.
Listed by Berkshire Hathaway NE Prop.
Christine Ward
SmartMLS · Listing #170432144 · Closed
Listing data checked: Sep 26, 2026, 12:19 PM EDT.
Listing information is deemed reliable but not guaranteed. Cress commentary is separate from the MLS listing description. Contact Cress about a correction.
For personal, noncommercial use to identify properties you may be interested in purchasing.
