George Cress of Real Broker Email: george@cress.co (dot co) Call/Text: 212-203-5251

Stamford, CT / SOLD
11 Woodledge RoadStamford, CT 06907
The buyer could have saved $3,400 in brokerage fees*
When you buy with Cress, we give you back a portion of the brokerage commission we receive.
See how the commission rebate works ↗*Estimate assumes a 2.5% buyer-agent commission and a 20% rebate. Actual savings depend on final purchase price and commission received. Based on the recorded closed price; this is a hypothetical estimate, not a statement of actual commission or rebate paid.
Sale Price$680,000ClosedNovember 25, 2024
Open house
Our Take

11 Woodledge Road is a 1930 ranch home in Stamford with three bedrooms and two full baths. Its interior includes a foyer, a bright living/dining room, an eat-in kitchen with custom cabinetry, quartz counters, subway tile, and stainless-steel appliances, plus a primary suite with a Carrara Marble-themed bath and walk-in closet. An office/den can serve as a third bedroom. Outside are a deck, flagstone patio, privacy fence, and garden; the home also has smart-home features, a tankless water heater, and air conditioning.
At a glance
Closed · MLS #24046174- Bedrooms
- 3
- BathroomsBaths
- 2 full / 0 half
- Square feet
- 2,074
- Year built
- 1930
- Acres
- 0.19
- Property taxes
- $9,210
July 2024-June 2025
What stands out
- Eat-in kitchen with custom cabinetry and quartz counters
- Carrara Marble-themed primary bath and walk-in closet
- New back deck for outdoor entertaining
- Flagstone patio overlooking a fenced garden
- Smart-home features throughout
- New tankless water heater and air conditioning
- Bright living and dining room
- Backroad entrance
Read the full listing description
Welcome home! This newly renovated ranch home has a blend of modern updates and classic charm, all within a highly desirable location. Situated within walking distance of the Springdale train station, you'll have easy access to transportation, dining, shopping, and bus lines. With downtown Stamford, schools, the Merritt Parkway, and I-95 all near by, convenience is at your doorstep. The property features a welcoming foyer with a coat closet and a bright, airy living room/ dining room. The eat-in kitchen boasts custom cabinets, and gorgeous subway tile backsplash, high-end quartz countertops, and brand-new stainless steel appliances. From the kitchen, you can step out onto the new back deck, ideal for outdoor entertaining. The spacious master bedroom suite includes a large Carrara Marble-themed master bath and a generous walk-in closet. An additional bedroom, full bath, and a versatile office/den space that can serve as a third bedroom round out the living areas. The home is equipped with smart-home features throughout and features top-of-the-line waterproof flooring, new tankless water heater and new air conditioning installed. Outside, the level lot includes an updated deck with a flagstone patio area overlooking a beautifully manicured 1/4-acre garden, enclosed by a privacy fence. The property has a backroad entrance. This meticulously maintained home is ready for you to move in and enjoy. Don't miss the opportunity to make this your dream home.
Schools
- Elementary
- Springdale
- Middle
- Dolan
- High
- Stamford
Schools as reported by SmartMLS. Confirm attendance assignments with the district.
Price history
| Date | Event | Price |
|---|---|---|
| Closed price | $680,000 | |
| Original list price | $659,000 |
Intermediate price changes and previous listings may not be included.
Interested in a property like this?
Cress can help you understand the market and find currently available homes.
Nearby sold homes
View sold homes in Stamford →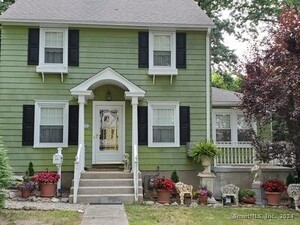 Sold 06/16/24
$620,0003 beds · 2 ba · 1,400 sqft · Sold19 Woodledge Road, Stamford, CT 06907Station Cities
Sold 06/16/24
$620,0003 beds · 2 ba · 1,400 sqft · Sold19 Woodledge Road, Stamford, CT 06907Station Cities
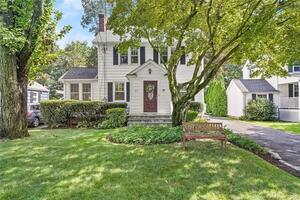 Sold 11/07/23
$750,0003 beds · 1.5 ba · 2,048 sqft · Sold47 Lawton Avenue, Stamford, CT 06907Berkshire Hathaway NE Prop.
Sold 11/07/23
$750,0003 beds · 1.5 ba · 2,048 sqft · Sold47 Lawton Avenue, Stamford, CT 06907Berkshire Hathaway NE Prop.
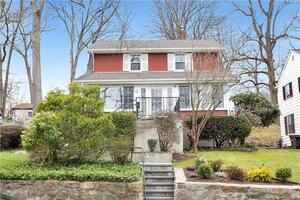 Sold 05/05/22
$645,0003 beds · 2 ba · 1,314 sqft · Sold68 Palmer Street, Stamford, CT 06907Brown Harris Stevens
Sold 05/05/22
$645,0003 beds · 2 ba · 1,314 sqft · Sold68 Palmer Street, Stamford, CT 06907Brown Harris Stevens
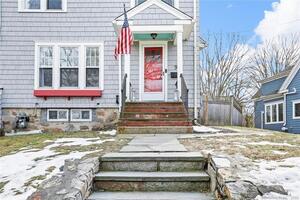 Sold 03/29/22
$625,0003 beds · 1.5 ba · 2,106 sqft · Sold96 Northill Street, Stamford, CT 06907RE/MAX Heritage
Sold 03/29/22
$625,0003 beds · 1.5 ba · 2,106 sqft · Sold96 Northill Street, Stamford, CT 06907RE/MAX Heritage
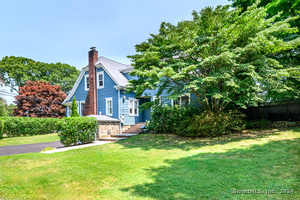 Sold 08/22/24
$905,0003 beds · 2.5 ba · 2,564 sqft · Sold100 Northill Street, Stamford, CT 06907Compass Connecticut, LLC
Sold 08/22/24
$905,0003 beds · 2.5 ba · 2,564 sqft · Sold100 Northill Street, Stamford, CT 06907Compass Connecticut, LLC
*Estimate: $680,000 closed price × assumed 2.5% buyer-agent commission × 20% rebate = $3,400. Actual savings depend on the final purchase price and commission Cress receives. The assumed commission is not a representation of this listing's offered or actual compensation. This is a hypothetical estimate, not a rebate paid on this sale.
Listed by Coldwell Banker Realty
Jose Padilla
SmartMLS · Listing #24046174 · Closed
Listing data checked: Sep 26, 2026, 11:59 AM EDT.
Listing information is deemed reliable but not guaranteed. Cress commentary is separate from the MLS listing description. Contact Cress about a correction.
For personal, noncommercial use to identify properties you may be interested in purchasing.
