George Cress of Real Broker Email: george@cress.co (dot co) Call/Text: 212-203-5251

Stamford, CT / SOLD
1102 Rock Rimmon RoadStamford, CT 06903
The buyer could have saved $9,023 in brokerage fees*
When you buy with Cress, we give you back a portion of the brokerage commission we receive.
See how the commission rebate works ↗*Estimate assumes a 2.5% buyer-agent commission and a 30% rebate. Actual savings depend on final purchase price and commission received. Based on the recorded closed price; this is a hypothetical estimate, not a statement of actual commission or rebate paid.
Sale Price$1,203,000ClosedNovember 5, 2023
Open house
Our Take
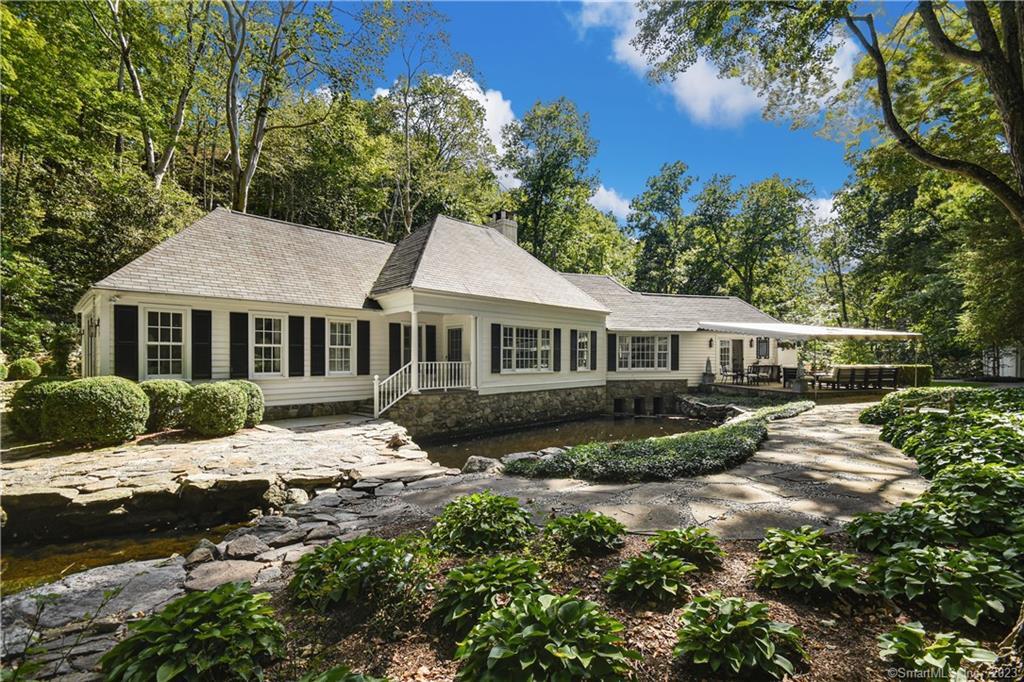
1102 Rock Rimmon Road is a four-bedroom home on a riverfront setting where the East Branch of the Mianus River runs under the house into a pond. The home was renovated under the owner-decorator’s direction, with large windows providing water and landscaping views and doors opening to patios and other outdoor areas. Interior features include a first-floor primary bedroom with two walk-in closets, a kitchen with stainless-steel appliances and island, a slate-surrounded gas fireplace, and painted hardwood floors. Three additional bedrooms and a full bath are on the second floor.
At a glance
Closed · MLS #170595586- Bedrooms
- 4
- BathroomsBaths
- 3 full / 0 half
- Square feet
- 3,172
- Year built
- 1951
- Acres
- 2.03
- Property taxes
- $17,030
July 2023-June 2024
What stands out
- East Branch riverfront setting with a pond
- Large windows with water and landscaping views
- First-floor primary bedroom with two walk-in closets
- White eat-in kitchen with stainless-steel appliances and island
- Slate-surrounded gas fireplace in the living room
- Waterside patio for outdoor entertaining
- Three second-floor bedrooms and a full bath
- Two-car garage, outdoor office, and full-house generator
Read the full listing description
Once upon a time in bucolic North Stamford there was a home that was the fusion of vivid imagination coupled with never ending dreams...introducing 1102 Rock Rimmon Rd. This fairy tale home is sited on an unparalleled riverfront setting; the East Branch of the Mianus River abuts & runs under this remarkable home into a picturesque pond. This European influenced home was meticulously renovated under the skilled eye of the Decorator/Owner to fully integrate the outdoors with the interior. Oversized, abundant windows provide wonderful views of water, lush landscaping, multiple patios, beautifully crafted stone walls/fireplace, & artistic vignettes, while doors provide access to these magical outdoor retreats from nearly every rm. The layout works well for many demographics. The large 1st floor Primary Bedrm, has a sitting area with built-ins, & both his & her walk in closets & luxurious bathrms with Marble countertops/floors, radiant heat, soaking tub, & oversized shower. The Living Rm has a slate surrounded gas fireplace & built-ins. Stunning painted hardwood floors adorn much of this home. The eat in white Kitchen has SS appliances, island & a huge pantry. The laundry rm has tons of storage. A regal Dining Rm boasts dramatic water views. The huge waterside patio offers outdoor entertaining! The Library is impeccable. The 2nd floor has 3 charming bedrms with a Full Bathrm. A 2 car garage, outdoor Office, & Full house generator complete the package. Shangrila exists!
Schools
- Elementary
- Northeast
- Middle
- Turn of River
- High
- Westhill
Schools as reported by SmartMLS. Confirm attendance assignments with the district.
Price history
| Date | Event | Price |
|---|---|---|
| Closed price | $1,203,000 | |
| Original list price | $1,100,000 |
Intermediate price changes and previous listings may not be included.
Interested in a property like this?
Cress can help you understand the market and find currently available homes.
*Estimate: $1,203,000 closed price × assumed 2.5% buyer-agent commission × 30% rebate = $9,023. Actual savings depend on the final purchase price and commission Cress receives. The assumed commission is not a representation of this listing's offered or actual compensation. This is a hypothetical estimate, not a rebate paid on this sale.
Listed by William Pitt Sotheby's Int'l
Lori Elkins Ferber
SmartMLS · Listing #170595586 · Closed
Listing data checked: Sep 26, 2026, 12:05 PM EDT.
Listing information is deemed reliable but not guaranteed. Cress commentary is separate from the MLS listing description. Contact Cress about a correction.
For personal, noncommercial use to identify properties you may be interested in purchasing.
